Kelowna Real Estate Listings | View All






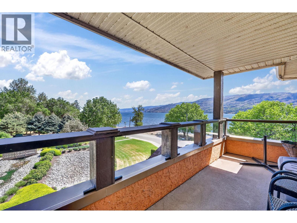
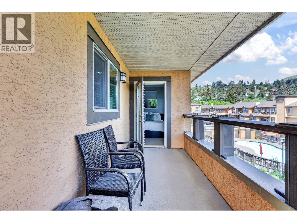
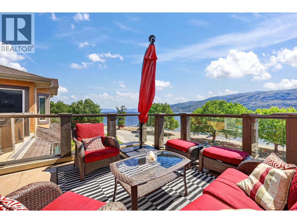
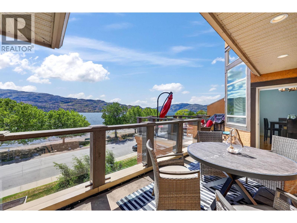
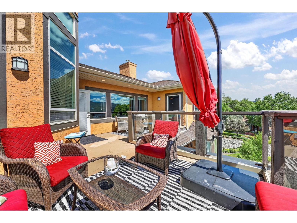
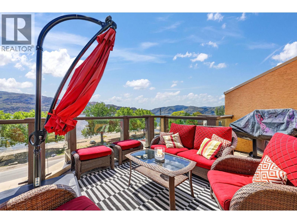
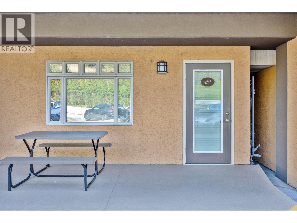
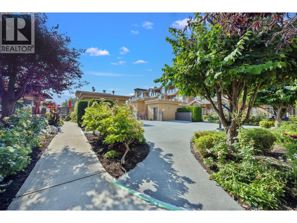
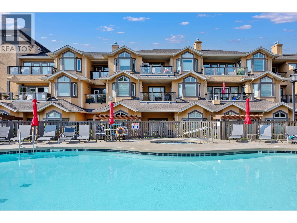
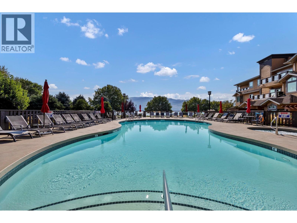
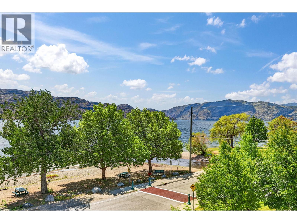
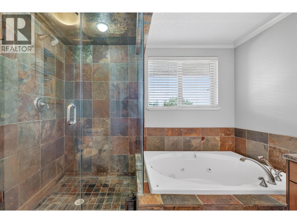
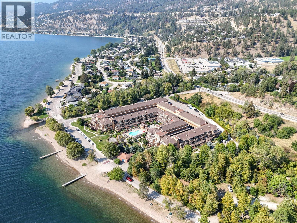
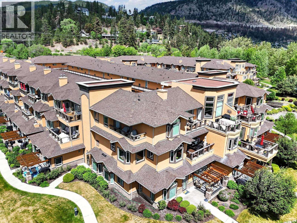
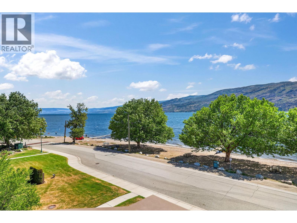
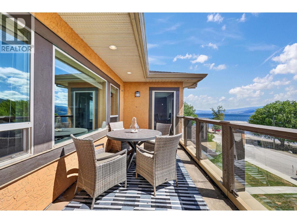
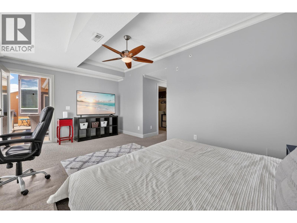
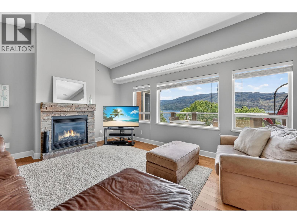
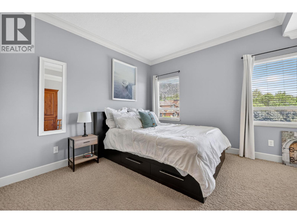
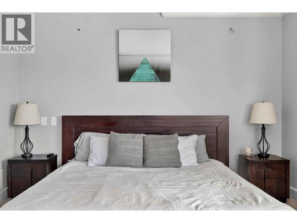
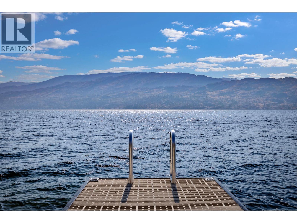
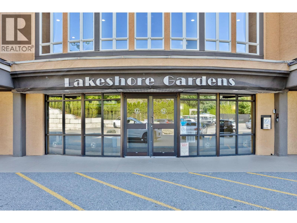
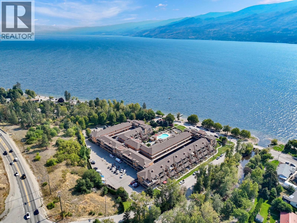
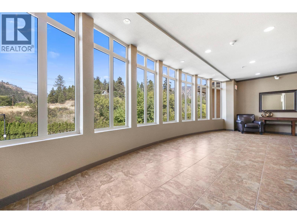
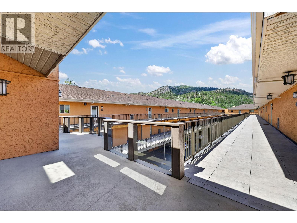
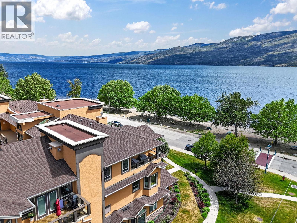
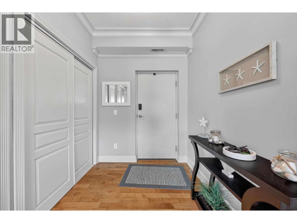
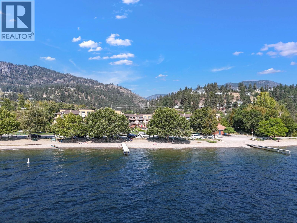
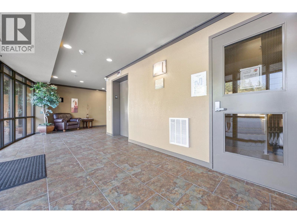
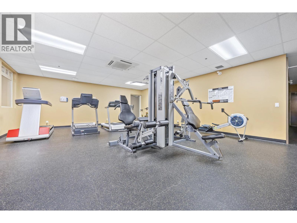
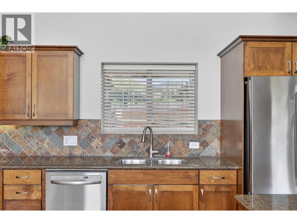
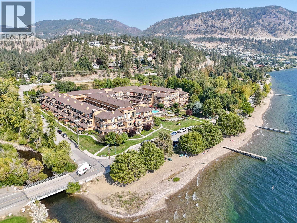
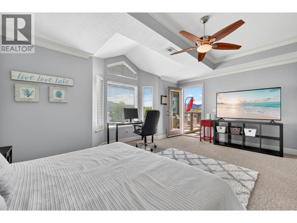
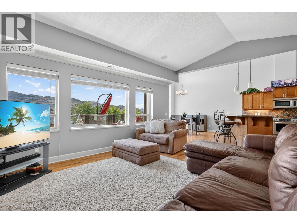
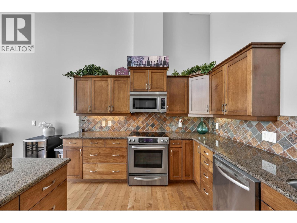
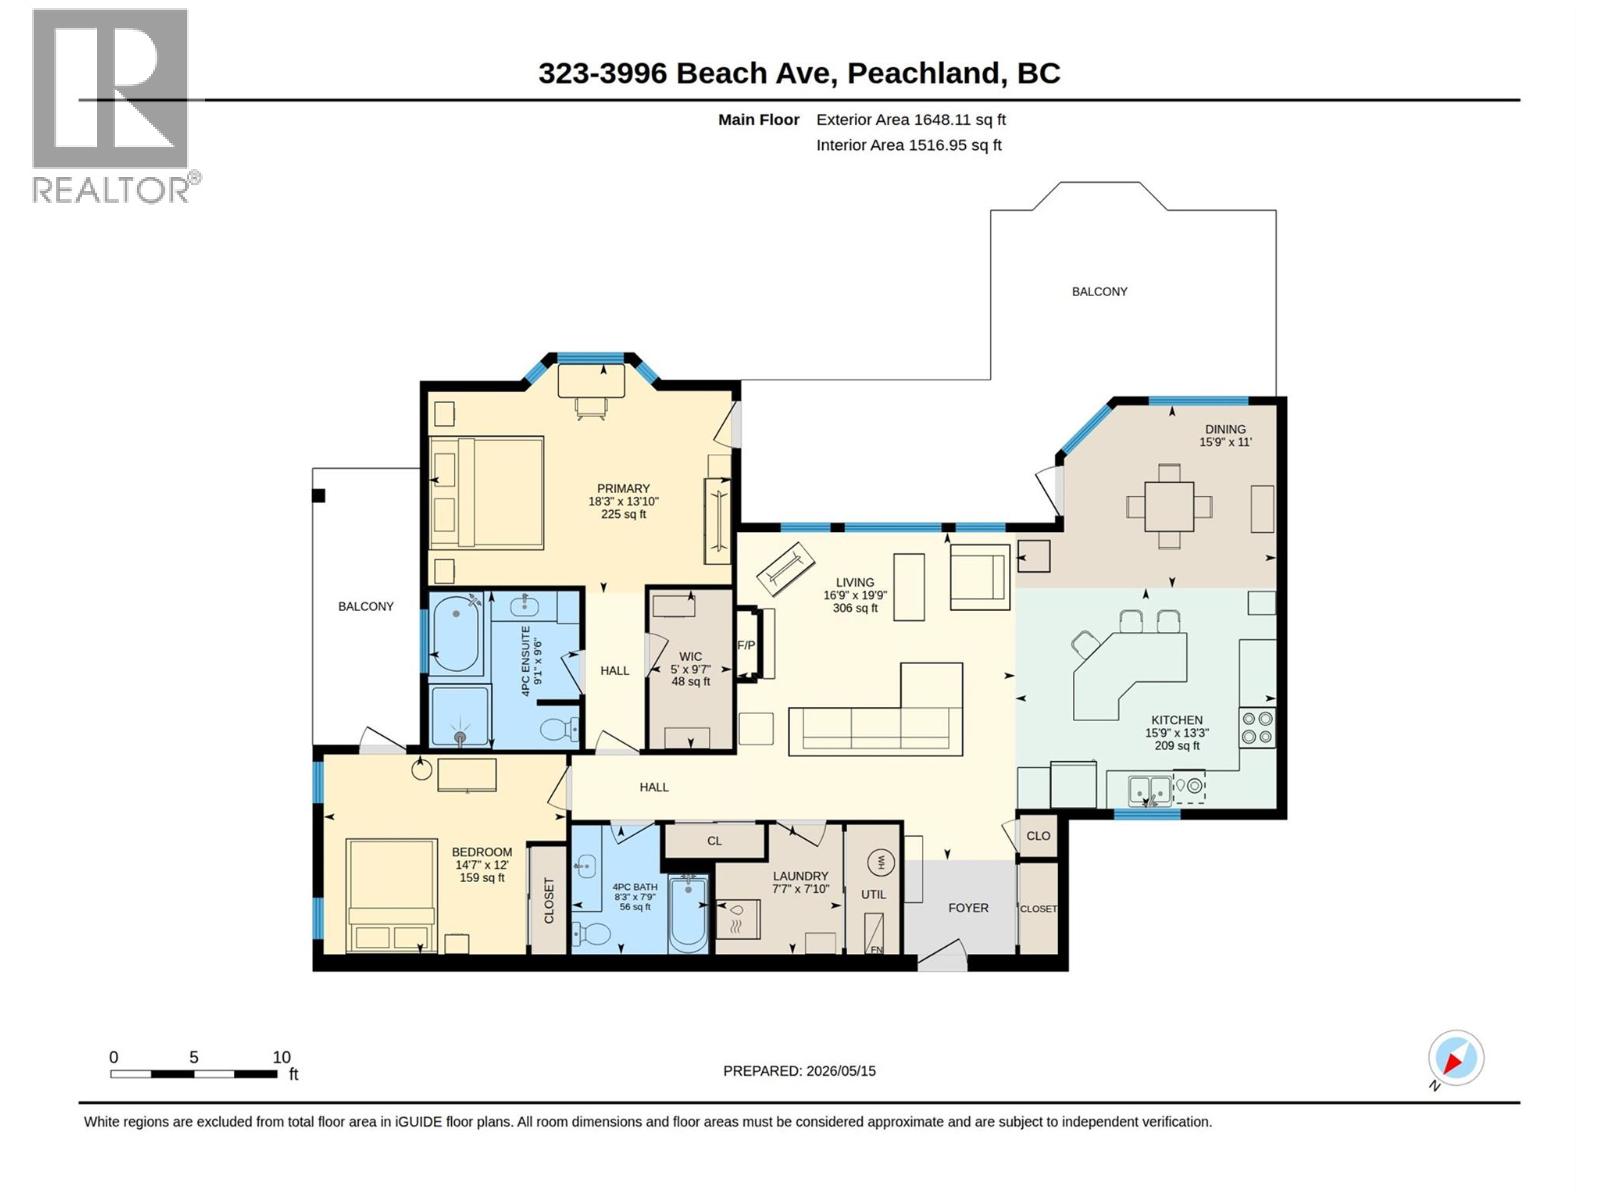
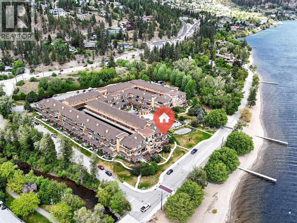
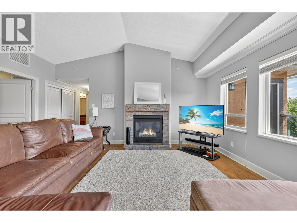
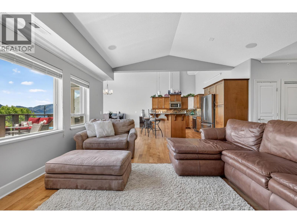
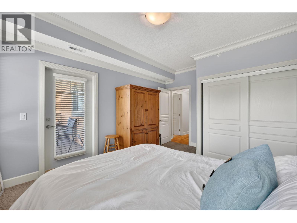
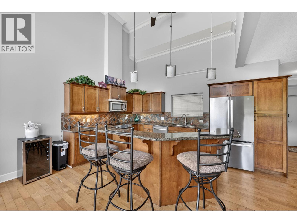
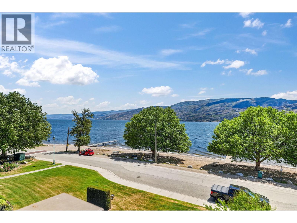
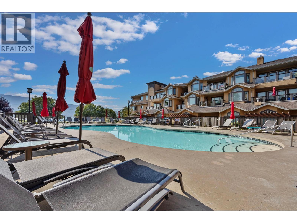
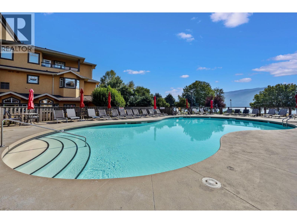
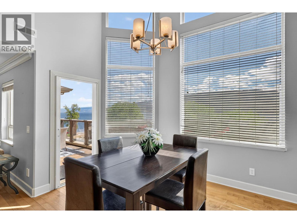
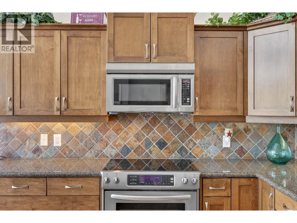
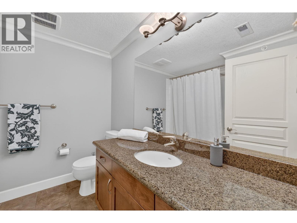
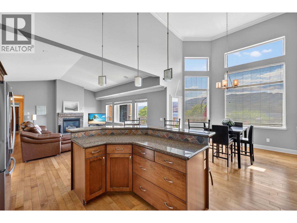
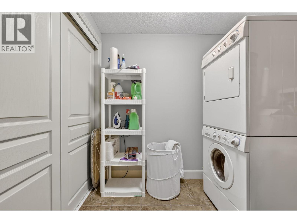
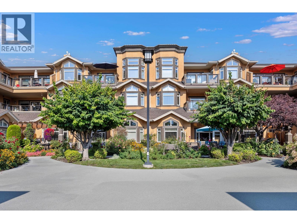
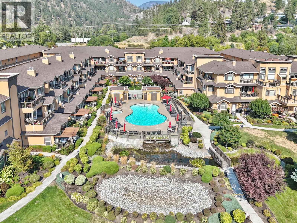
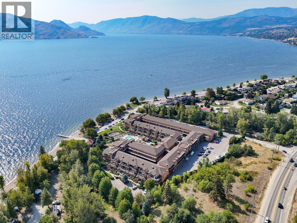
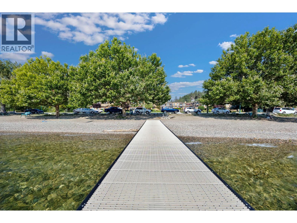
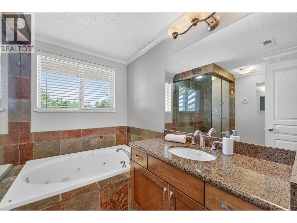
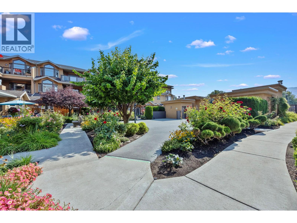
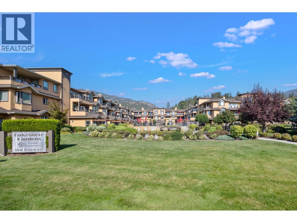
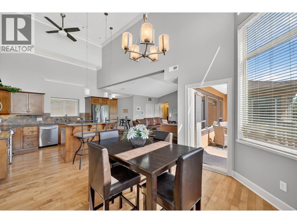
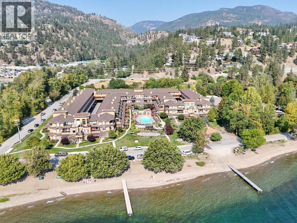
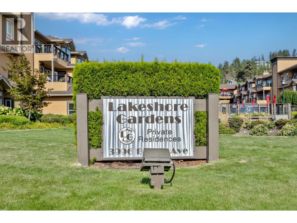
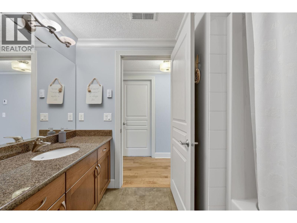
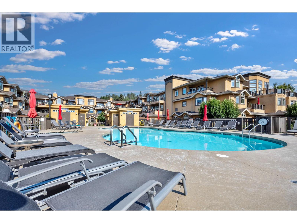
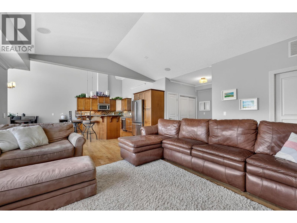
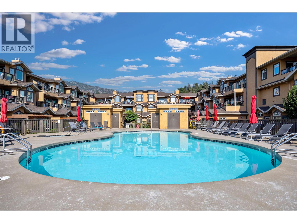
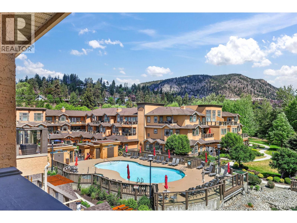
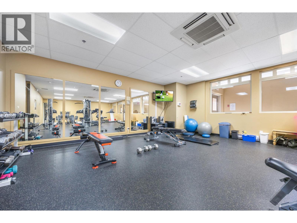
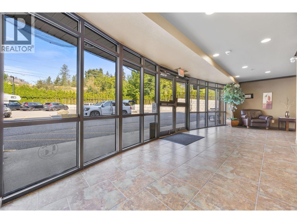
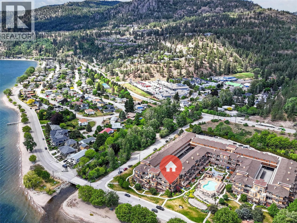
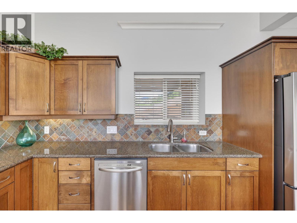
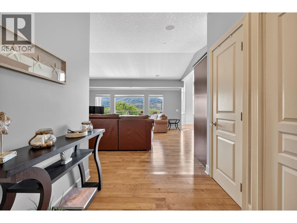
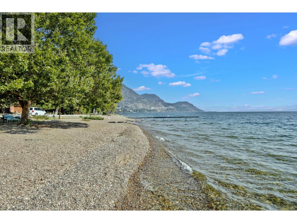
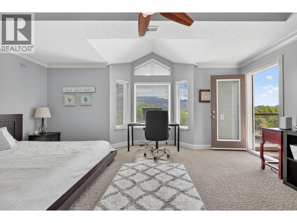
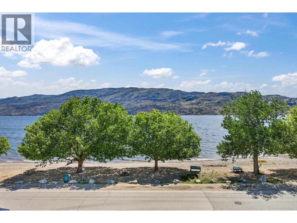
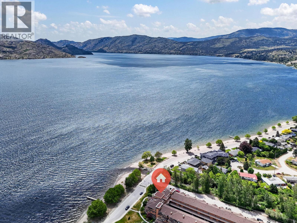
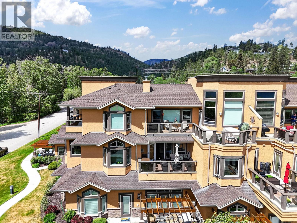


Penthouse perfection with sweeping, panoramic views of Okanagan Lake, this freshly painted, sun-drenched 2-bedroom, 2-bath luxury residence in exclusive Lakeshore Gardens elevates lakeside living. Every window frames shimmering water and mountain vistas; an expansive private deck and secondary deck offer an unobstructed stage for morning espresso, sunset cocktails, alfresco dining, or effortless entertaining. The great room and gourmet-style kitchen boast soaring ceilings, designer finishes, abundant natural light, and an airy, open plan that seamlessly blends comfort and sophistication. Enjoy resort-style amenities year-round: heated outdoor pool (May–Sept), a soothing hot tub (year round), a fully equipped modern fitness centre, an elegant social room for gatherings, two rentable guest suites for visiting family, and secure bike and kayak storage for active lake days. Ideally positioned a short stroll to groceries, medical services, boutique shopping, and dining. Wander scenic lakefront paths to Bliss Bakery or launch a paddleboard, boat, or fishing excursion from nearby access. Tennis and pickleball courts are within easy reach. Pet-friendly (one dog or one cat, no size limit). Impeccably maintained and move-in ready, this is a rare opportunity to own a refined penthouse retreat in one of the Okanagan’s most coveted lakefront communities. Luxury, lifestyle, and breathtaking views await. (id:21321)

The trademarks MLS®, Multiple Listing Service® and the associated logos are owned by The Canadian Real Estate Association (CREA) and identify the quality of services provided by real estate professionals who are members of CREA" MLS®, REALTOR®, and the associated logos are trademarks of The Canadian Real Estate Association. This website is operated by a brokerage or salesperson who is a member of The Canadian Real Estate Association. The information contained on this site is based in whole or in part on information that is provided by members of The Canadian Real Estate Association, who are responsible for its accuracy. CREA reproduces and distributes this information as a service for its members and assumes no responsibility for its accuracy The listing content on this website is protected by copyright and other laws, and is intended solely for the private, non-commercial use by individuals. Any other reproduction, distribution or use of the content, in whole or in part, is specifically forbidden. The prohibited uses include commercial use, “screen scraping”, “database scraping”, and any other activity intended to collect, store, reorganize or manipulate data on the pages produced by or displayed on this website.
Multiple Listing Service (MLS) trademark® The MLS® mark and associated logos identify professional services rendered by REALTOR® members of CREA to effect the purchase, sale and lease of real estate as part of a cooperative selling system. ©2017 The Canadian Real Estate Association. All rights reserved. The trademarks REALTOR®, REALTORS® and the REALTOR® logo are controlled by CREA and identify real estate professionals who are members of CREA.




