Kelowna Real Estate Listings | View All






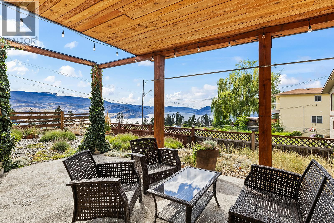
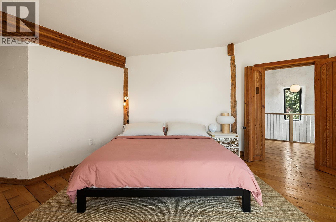
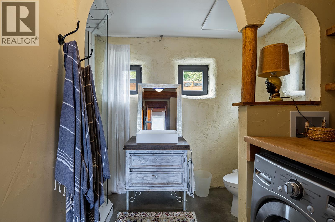
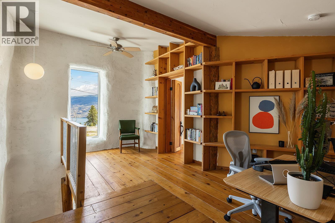
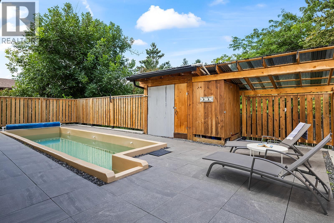
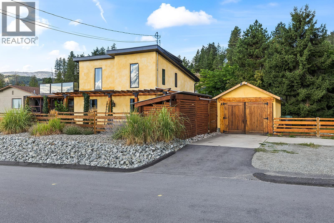
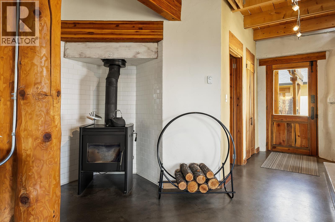
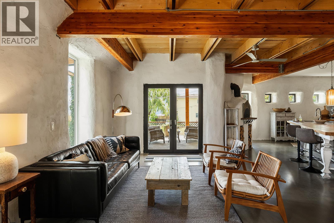
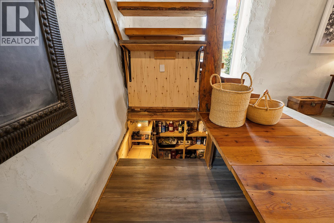
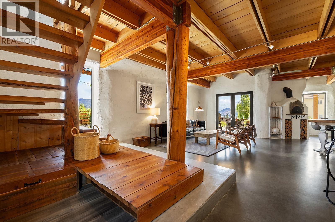
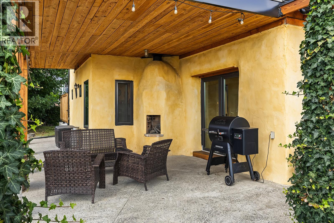
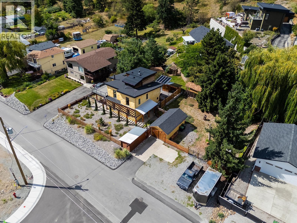
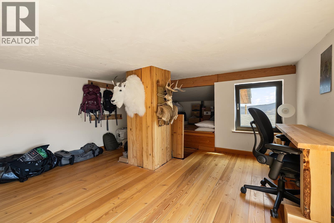
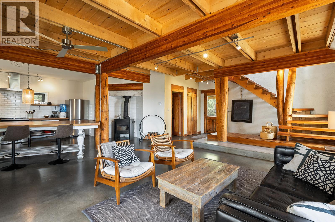
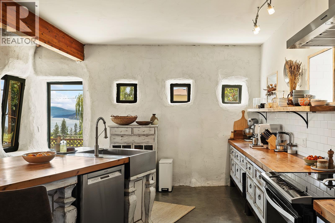
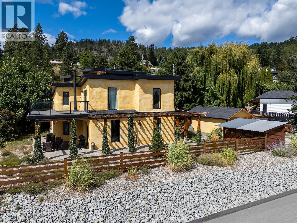
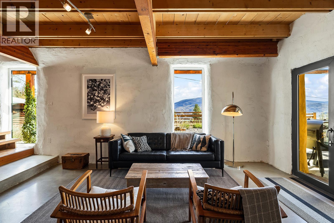
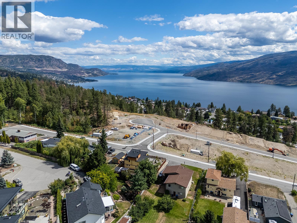
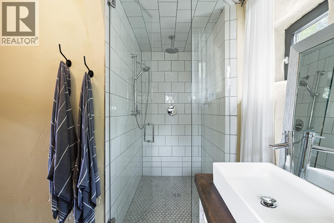
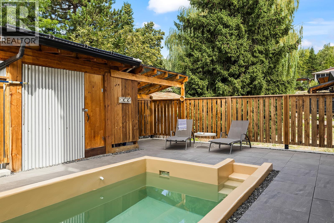
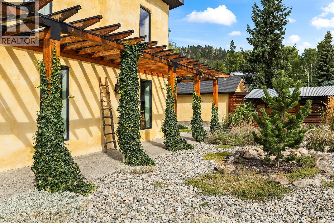
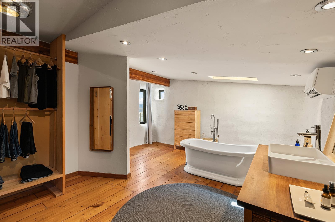
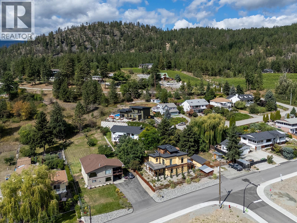
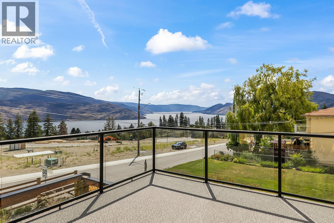
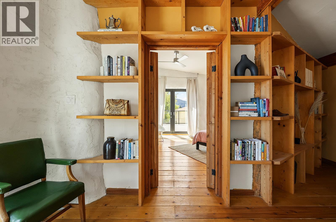
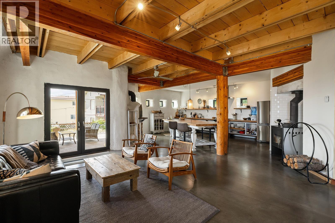
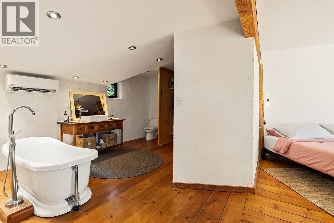
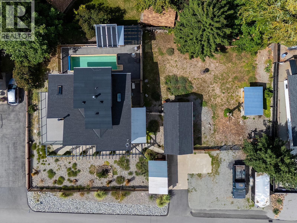
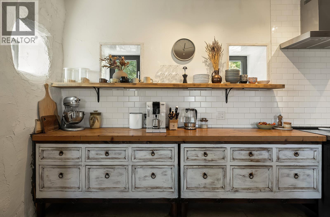
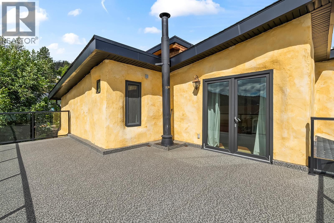
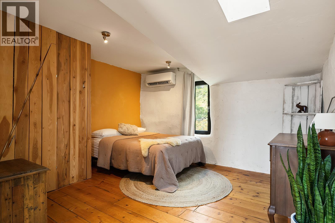
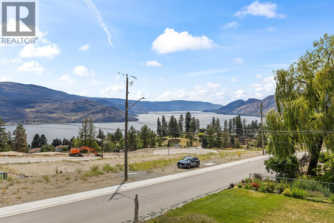
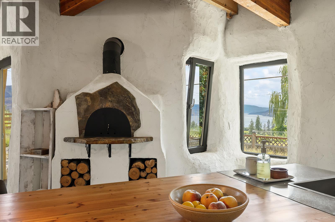
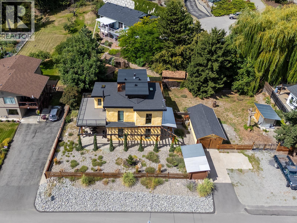
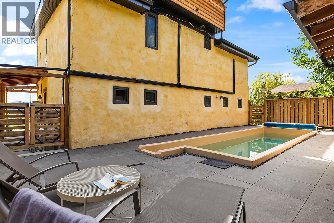
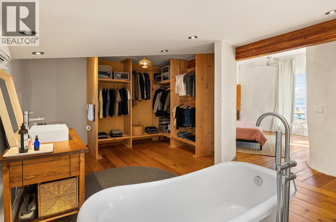
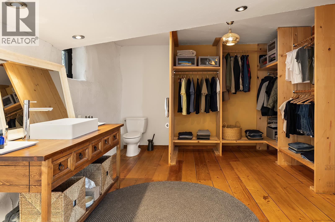
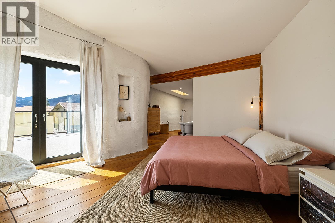
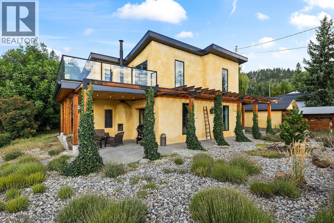
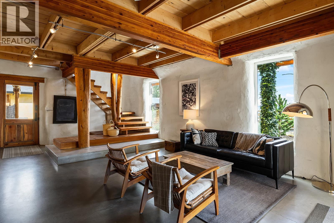
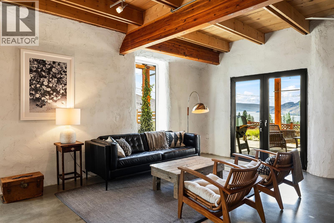
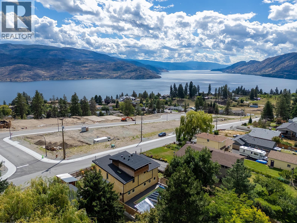
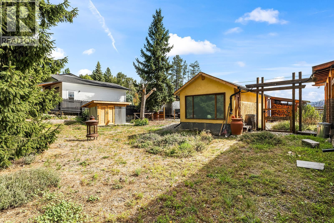
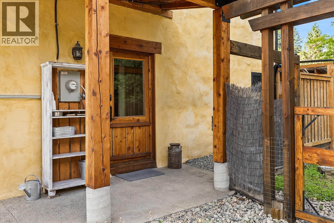
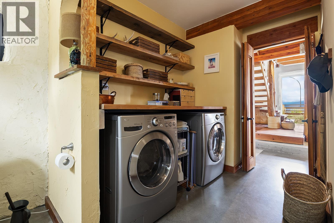
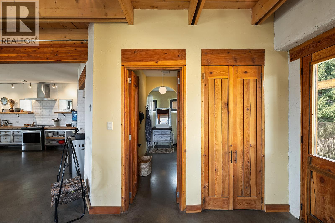
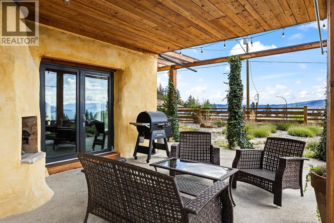
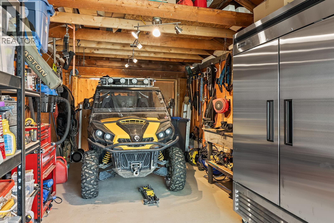
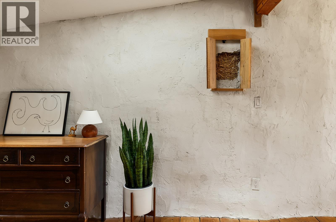
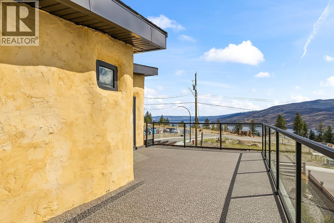
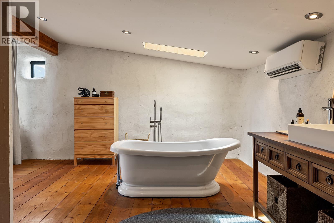
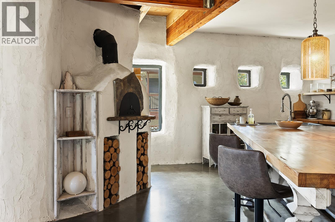
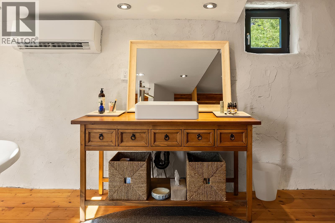
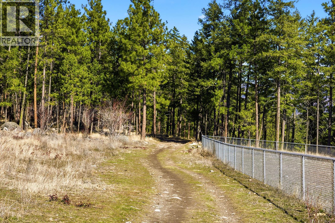
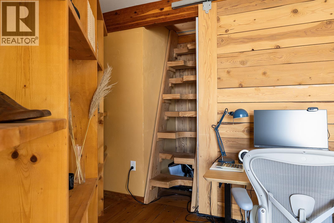
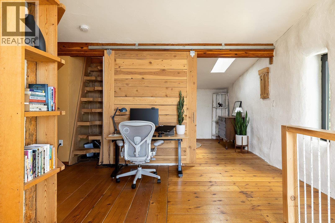
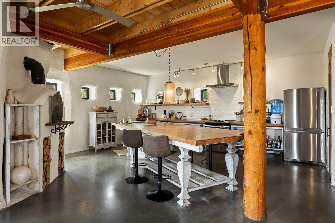
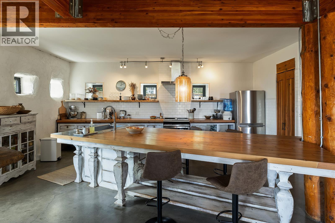
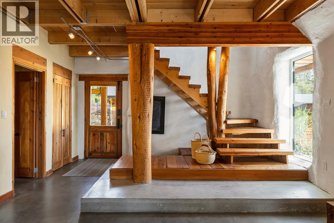
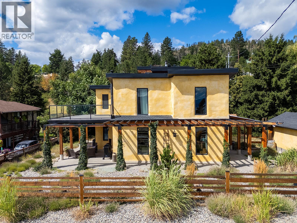


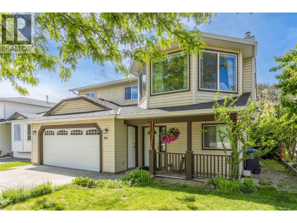
This one-of-a-kind timber-frame straw-bale home offers unmatched character, exceptional energy efficiency, and is now priced below assessed value. Thoughtfully designed and extensively upgraded, this remarkable residence delivers outstanding heat retention, year-round comfort, and impressively low operating costs, averaging just three cords of wood annually for heating. Features include a Blaze King wood stove with long burn times, hydronic in-floor heating on the main level, dual heat pumps for heating and cooling, premium tilt-turn Innotech windows and doors, an ICF concrete slab, reclaimed wood flooring, and 18-inch straw-bale walls that naturally regulate temperature. The stunning kitchen showcases a wood-fired Forno pizza oven, oversized eat-up island, and apron sink, while the spa-inspired main bathroom offers a 2025 tiled walk-in shower, bidet, and in-floor heat. Outdoors, enjoy a covered patio, veranda, solar-heated saltwater lap pool, newer fencing with custom metal caps, and durable metal-accented exterior finishes. Major updates include a 2018 roof and eavestroughs, 2019 Duradeck upper deck, 2024 heat pump, and sewer brought to the property with connection at the lot line. Potential exists for a future double garage with carriage house, buyer to verify. Built by the original owner with a passion for sustainable living, this is a rare opportunity to own a truly efficient, architecturally striking home unlike anything else on the market. (id:21321)

The trademarks MLS®, Multiple Listing Service® and the associated logos are owned by The Canadian Real Estate Association (CREA) and identify the quality of services provided by real estate professionals who are members of CREA" MLS®, REALTOR®, and the associated logos are trademarks of The Canadian Real Estate Association. This website is operated by a brokerage or salesperson who is a member of The Canadian Real Estate Association. The information contained on this site is based in whole or in part on information that is provided by members of The Canadian Real Estate Association, who are responsible for its accuracy. CREA reproduces and distributes this information as a service for its members and assumes no responsibility for its accuracy The listing content on this website is protected by copyright and other laws, and is intended solely for the private, non-commercial use by individuals. Any other reproduction, distribution or use of the content, in whole or in part, is specifically forbidden. The prohibited uses include commercial use, “screen scraping”, “database scraping”, and any other activity intended to collect, store, reorganize or manipulate data on the pages produced by or displayed on this website.
Multiple Listing Service (MLS) trademark® The MLS® mark and associated logos identify professional services rendered by REALTOR® members of CREA to effect the purchase, sale and lease of real estate as part of a cooperative selling system. ©2017 The Canadian Real Estate Association. All rights reserved. The trademarks REALTOR®, REALTORS® and the REALTOR® logo are controlled by CREA and identify real estate professionals who are members of CREA.




