Kelowna Real Estate Listings | View All






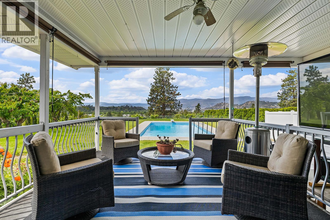
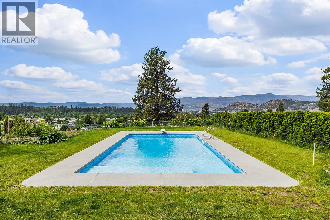
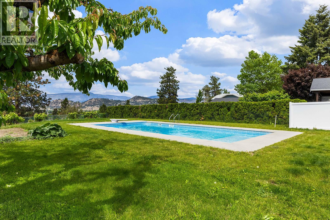
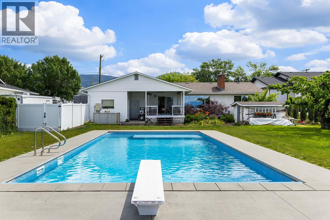
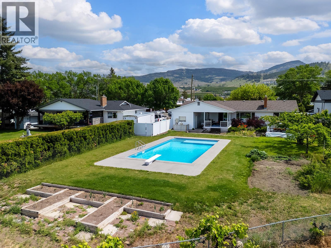
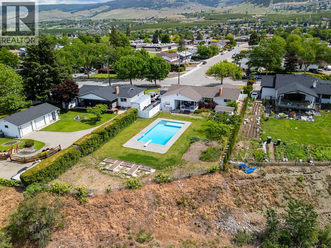
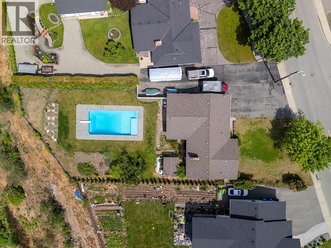
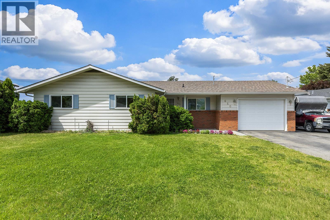
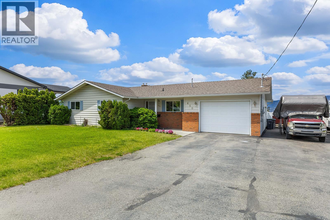
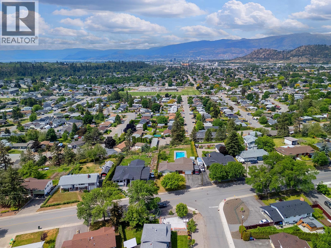
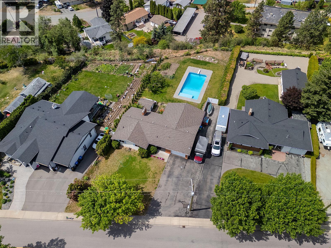
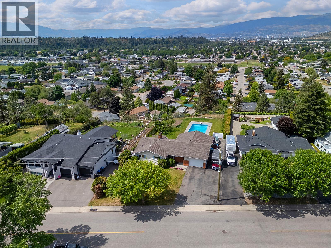
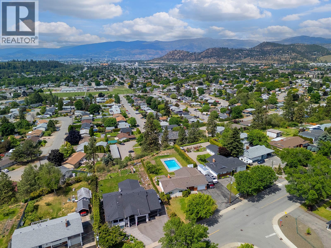
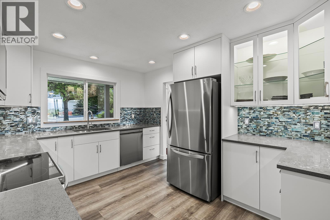
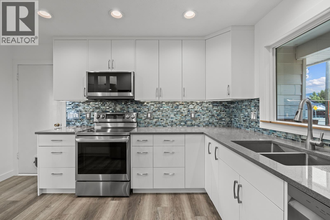
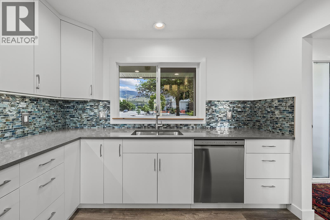
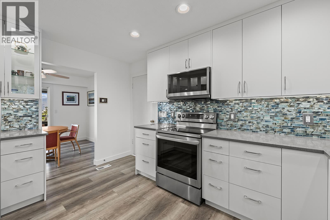
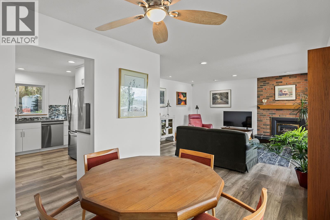
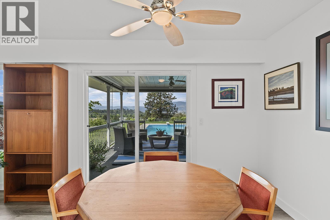
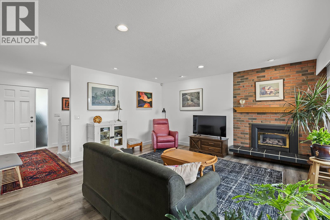
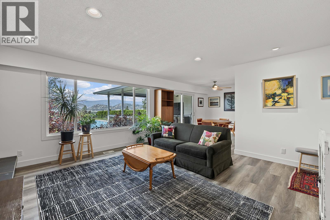
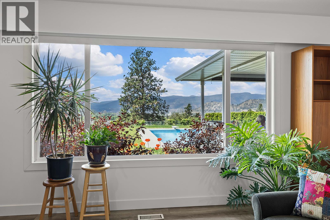
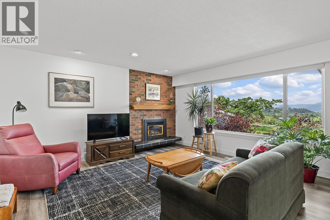
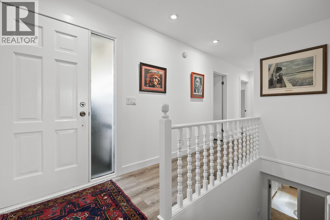
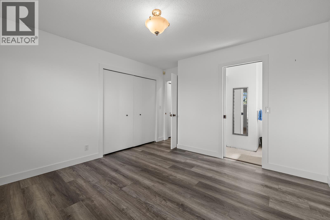
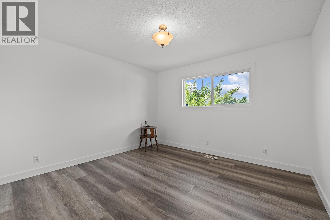
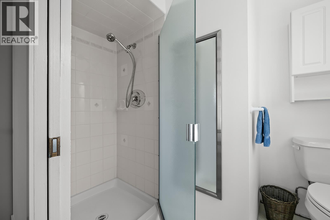
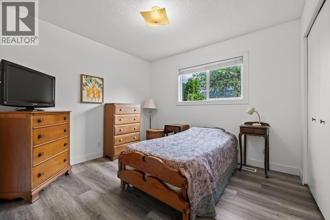
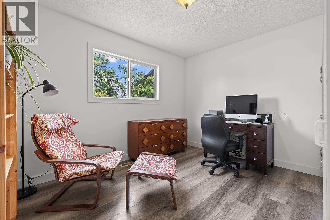
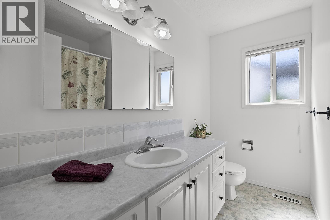
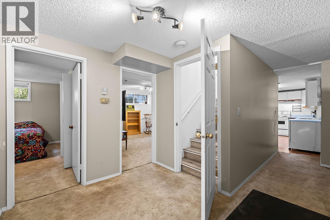
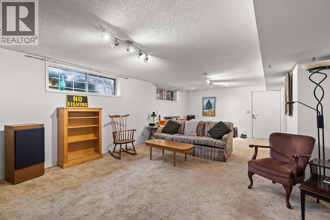
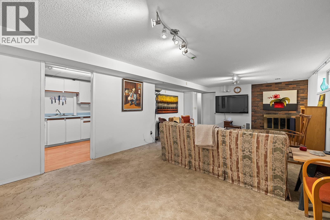
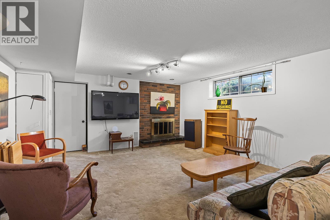
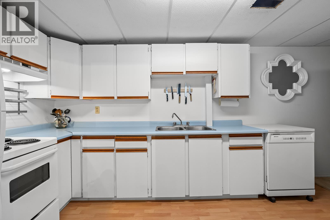
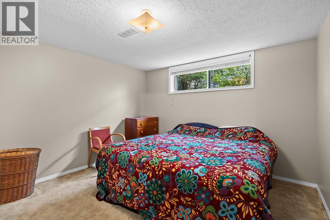
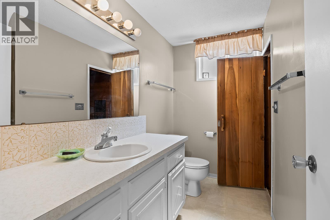
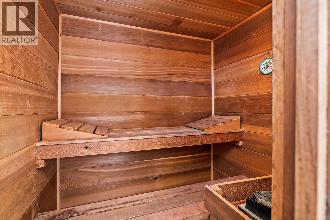
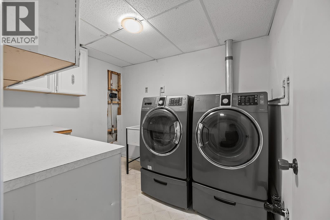
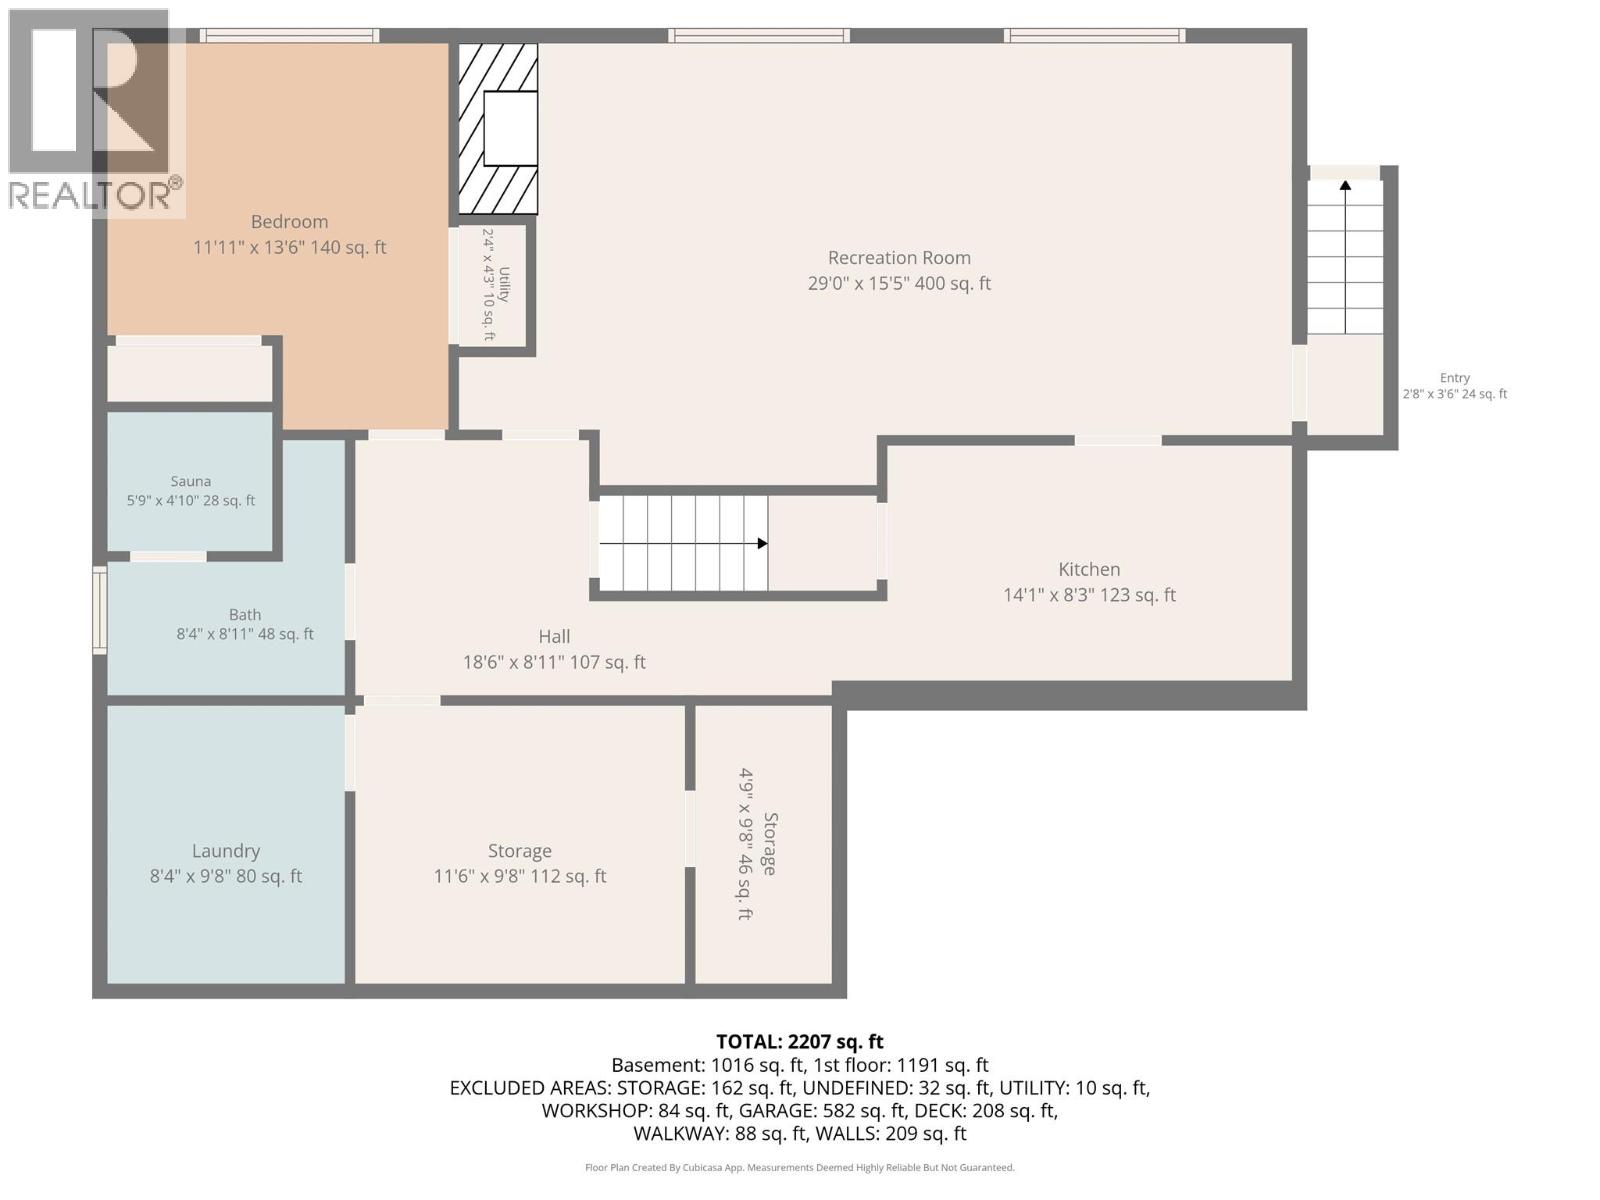
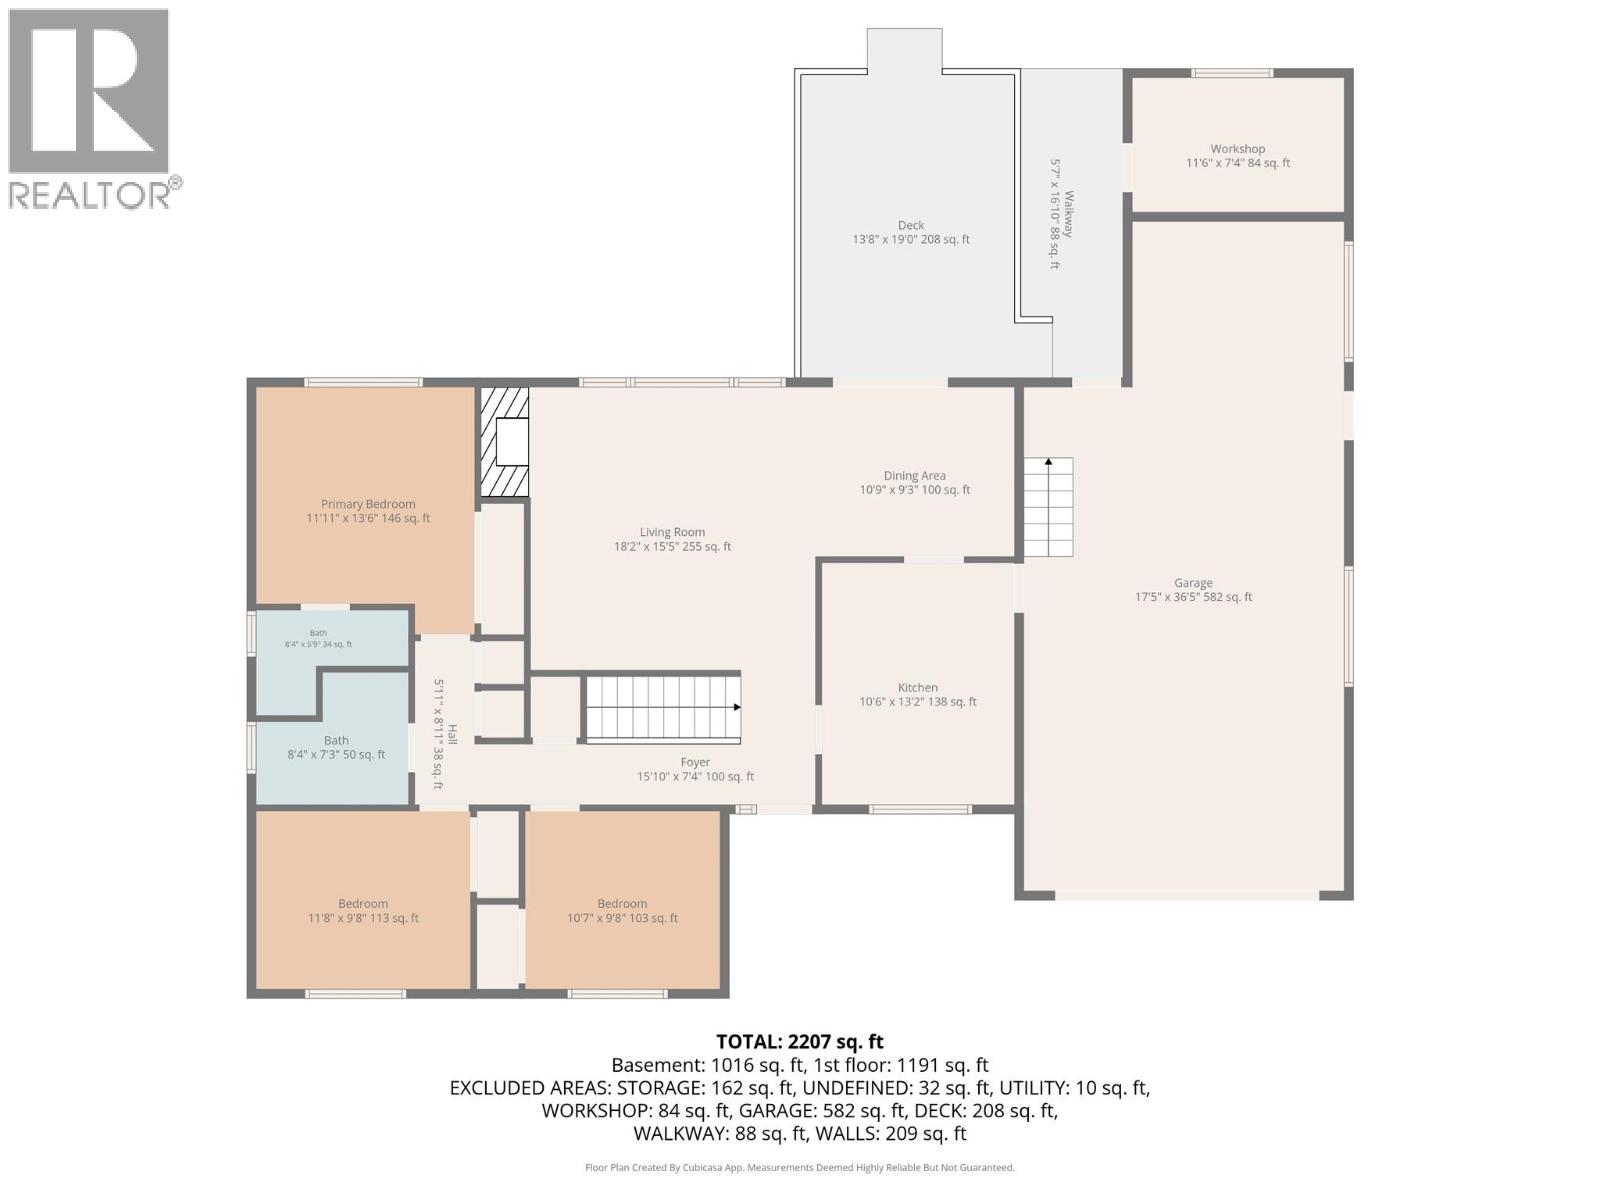
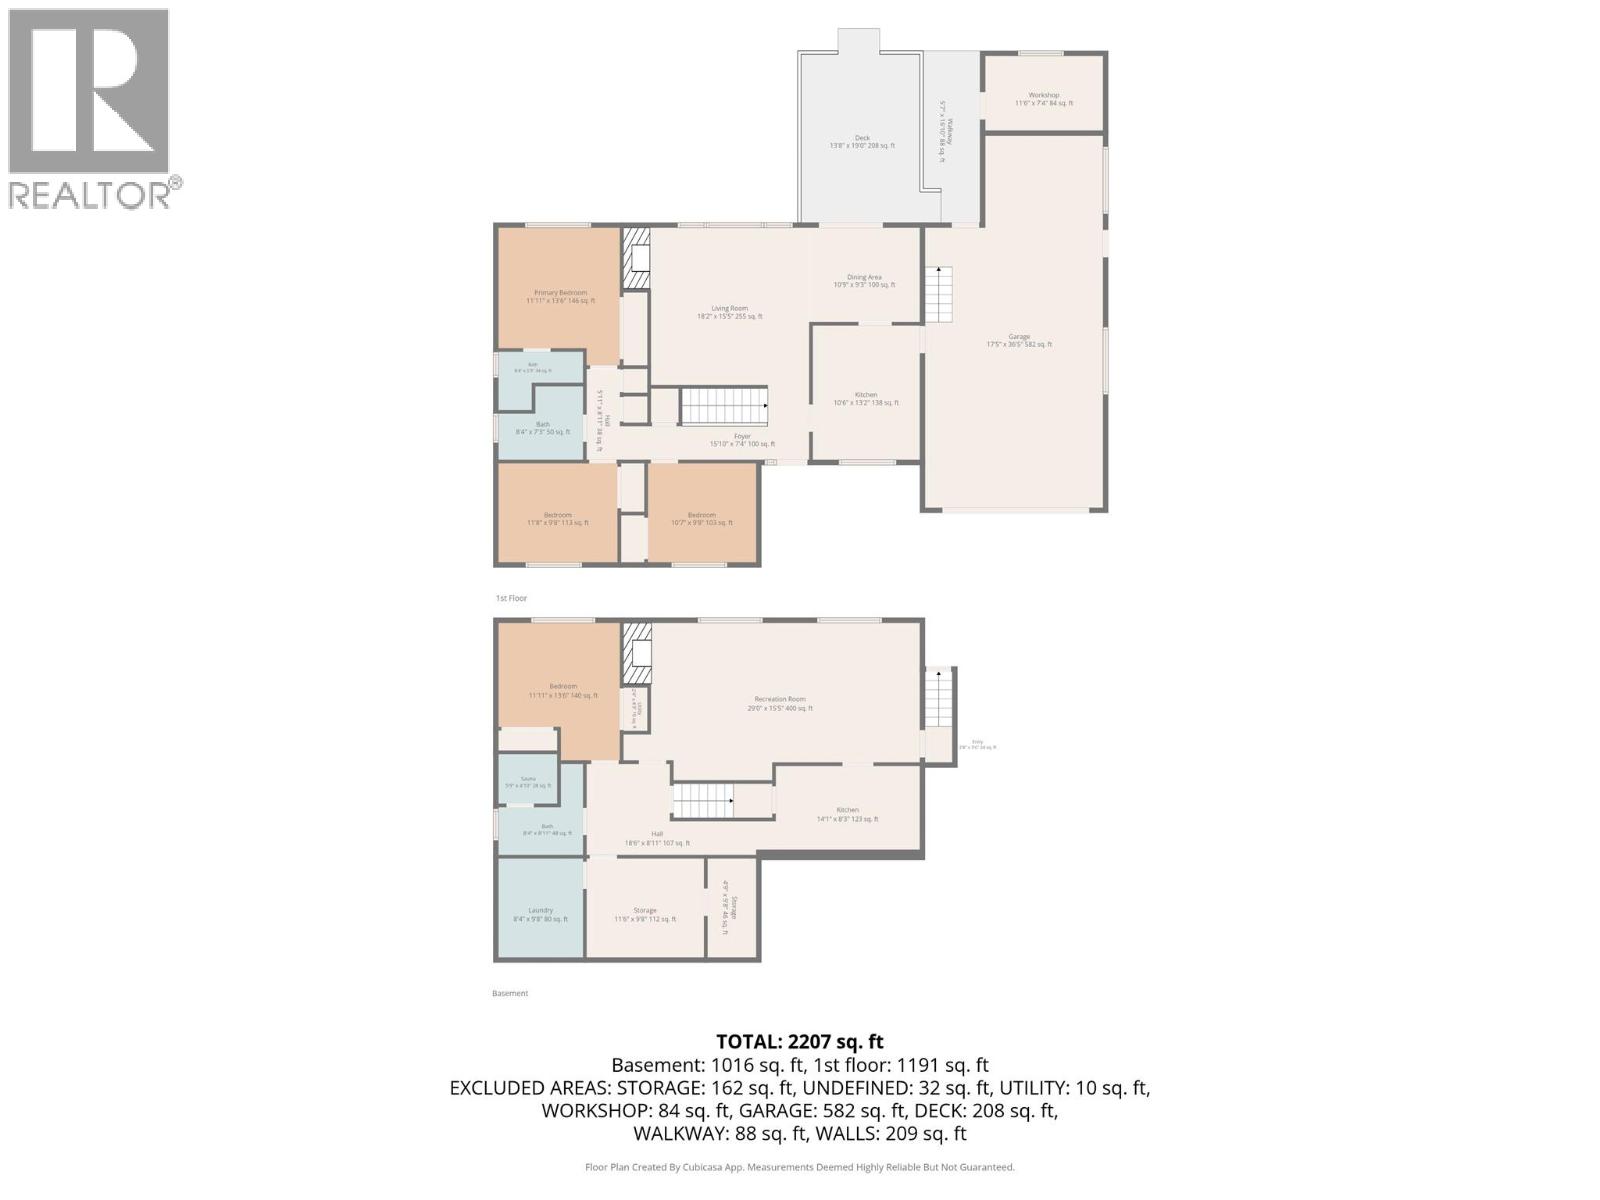


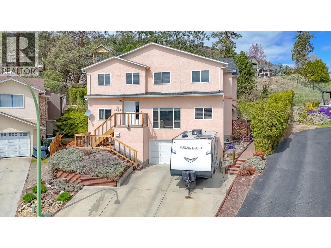
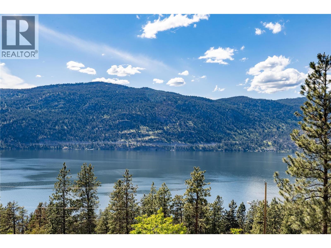
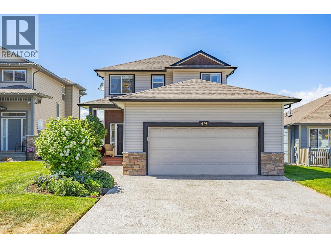
OPEN HOUSE SATURDAY MAY 30th Time 1-3PM Enjoy the Okanagan lifestyle with gorgeous in-ground swimming pool as you soak in those summer rays and watch those beautiful sunsets! You will love living in this quiet, desirable South Rutland neighbourhood located on the bench offering panoramic views on this large .41 acre view lot, a neighbourhood often sought out but with few homes for sale. Mature landscaping with vegetable/herb garden beds, rhubarb, cherry & plum fruit trees, grape vineyard and raspberry bush. Close to Mission Parkway, Orchard park shopping, Costco, transit, golf, schools and a short drive to downtown. Rancher style home with main floor offering 3 bedrooms & 2 bathrooms. New kitchen(2024) with S/S appliances, quartz countertops, new laminate flooring (2024). New paint ceiling, walls (2023). New A/C June 2023. Electrical upgrades with permits finished Nov 2025. There are 3 electrical panels, 200 amp. Lower bsmt floor features 1 bdrm in-law suite , large family room with fireplace, full 3rd bathroom, kitchen, laundry, storage, cold room and 2nd stairway exiting up into tandem garage. Workshop attached to garage. Garden shed. Covered sundeck. Built in vacuum/attachments. You will love living here! Last photos show room measurements and location of all rooms. Garage 582 sq ft 17'5"" X 36'5"" Workshop 11'6""X 7'4"" Covered deck 13'8""X19' Garden Shed not measured. (id:21321)

The trademarks MLS®, Multiple Listing Service® and the associated logos are owned by The Canadian Real Estate Association (CREA) and identify the quality of services provided by real estate professionals who are members of CREA" MLS®, REALTOR®, and the associated logos are trademarks of The Canadian Real Estate Association. This website is operated by a brokerage or salesperson who is a member of The Canadian Real Estate Association. The information contained on this site is based in whole or in part on information that is provided by members of The Canadian Real Estate Association, who are responsible for its accuracy. CREA reproduces and distributes this information as a service for its members and assumes no responsibility for its accuracy The listing content on this website is protected by copyright and other laws, and is intended solely for the private, non-commercial use by individuals. Any other reproduction, distribution or use of the content, in whole or in part, is specifically forbidden. The prohibited uses include commercial use, “screen scraping”, “database scraping”, and any other activity intended to collect, store, reorganize or manipulate data on the pages produced by or displayed on this website.
Multiple Listing Service (MLS) trademark® The MLS® mark and associated logos identify professional services rendered by REALTOR® members of CREA to effect the purchase, sale and lease of real estate as part of a cooperative selling system. ©2017 The Canadian Real Estate Association. All rights reserved. The trademarks REALTOR®, REALTORS® and the REALTOR® logo are controlled by CREA and identify real estate professionals who are members of CREA.




