Kelowna Real Estate Listings | View All






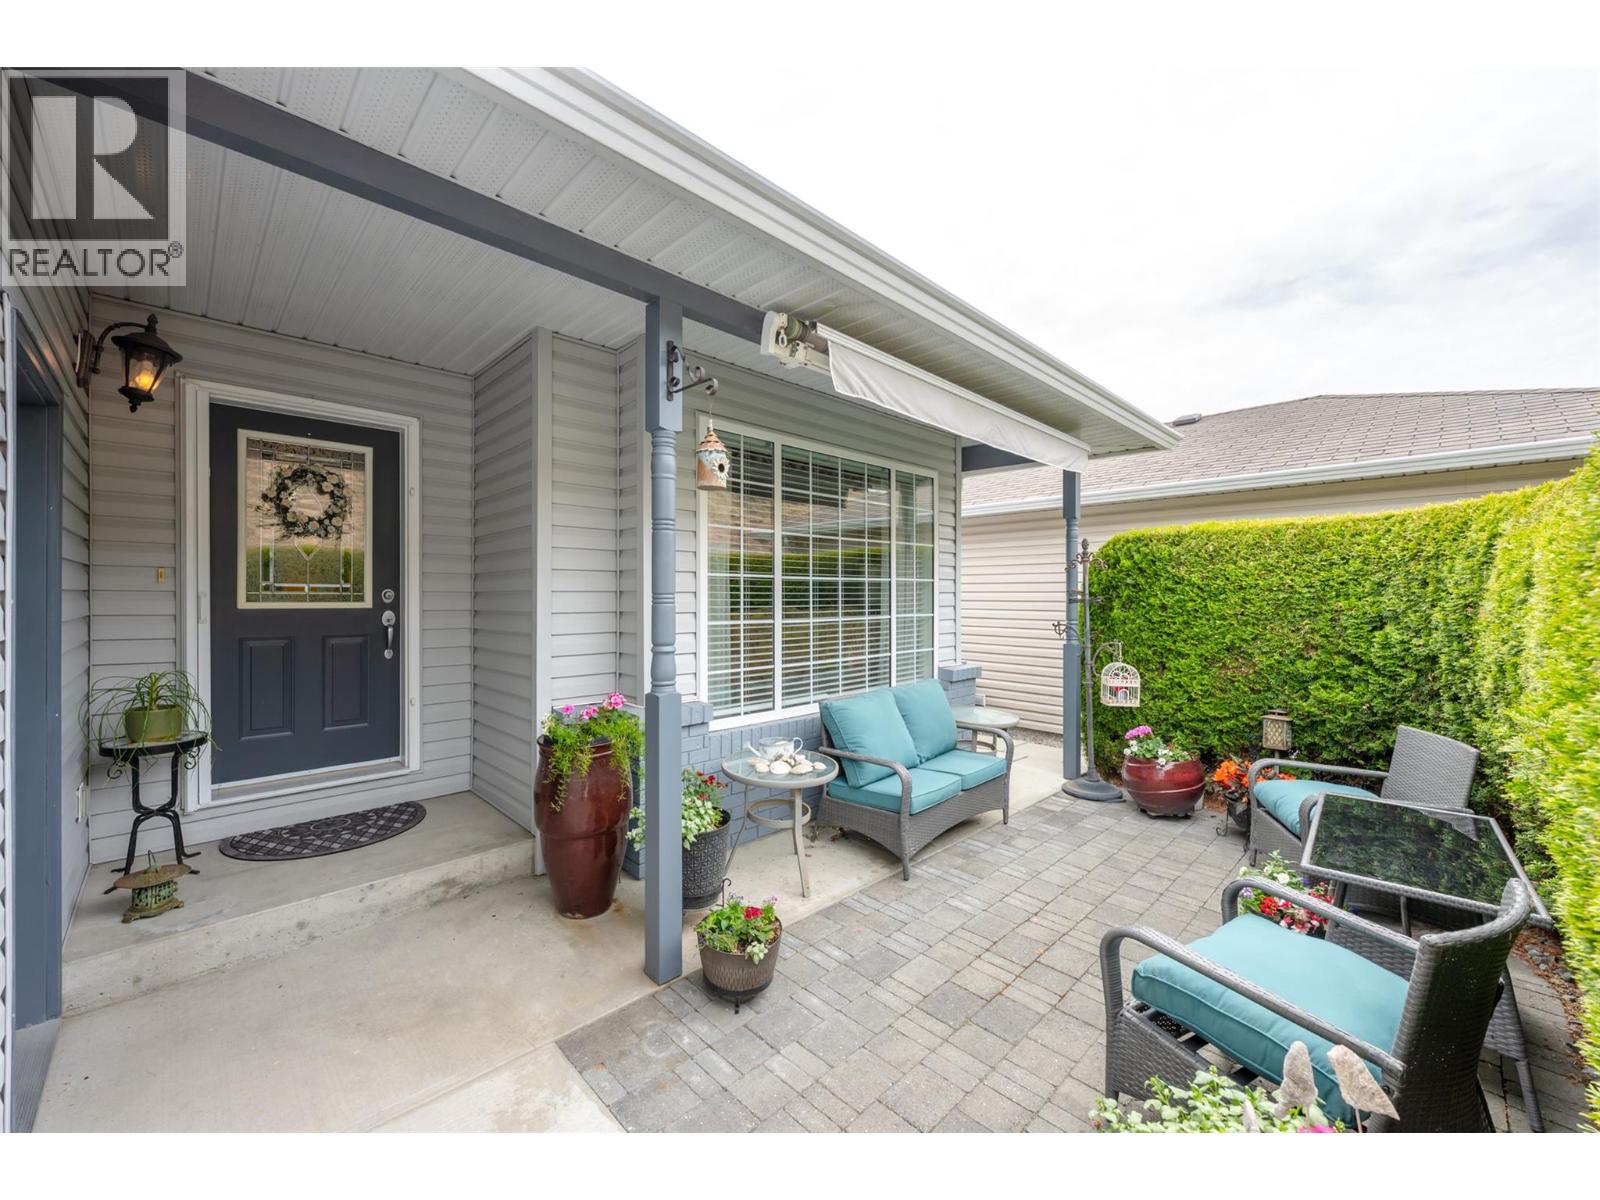


Welcome to Red Wing Resorts, an exclusive 40+ gated community located at the northern end of Penticton. Situated within walking distance of Okanagan Lake, local restaurants, and hotels, this development offers a premier living experience. Residents enjoy access to a substantial clubhouse, private beach facilities with boat moorage, and dedicated storage for recreational vehicles and watercraft. The residence comprises a 1,450-square-foot updated rancher, featuring two bedrooms and two bathrooms. The interior is finished with hardwood flooring throughout the primary living areas and high-quality carpeting in the bedrooms. The kitchen has been partially renovated and equipped with modern appliances, while the second bedroom includes a functional murphy bed to optimize space. The primary suite offers a walk-in closet and a four-piece ensuite bathroom. Additional interior features include a built-in vacuum system and wooden blinds installed throughout the home. The exterior includes a fully fenced, east-facing backyard complete with a storage shed, providing a secure space for pets. Furthermore, the front of the property features a private courtyard with an integrated awning, ideal for enjoying the afternoon sun. (id:21321)

The trademarks MLS®, Multiple Listing Service® and the associated logos are owned by The Canadian Real Estate Association (CREA) and identify the quality of services provided by real estate professionals who are members of CREA" MLS®, REALTOR®, and the associated logos are trademarks of The Canadian Real Estate Association. This website is operated by a brokerage or salesperson who is a member of The Canadian Real Estate Association. The information contained on this site is based in whole or in part on information that is provided by members of The Canadian Real Estate Association, who are responsible for its accuracy. CREA reproduces and distributes this information as a service for its members and assumes no responsibility for its accuracy The listing content on this website is protected by copyright and other laws, and is intended solely for the private, non-commercial use by individuals. Any other reproduction, distribution or use of the content, in whole or in part, is specifically forbidden. The prohibited uses include commercial use, “screen scraping”, “database scraping”, and any other activity intended to collect, store, reorganize or manipulate data on the pages produced by or displayed on this website.
Multiple Listing Service (MLS) trademark® The MLS® mark and associated logos identify professional services rendered by REALTOR® members of CREA to effect the purchase, sale and lease of real estate as part of a cooperative selling system. ©2017 The Canadian Real Estate Association. All rights reserved. The trademarks REALTOR®, REALTORS® and the REALTOR® logo are controlled by CREA and identify real estate professionals who are members of CREA.




