Kelowna Real Estate Listings | View All






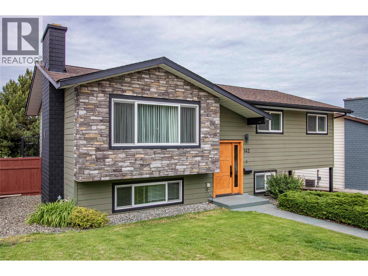


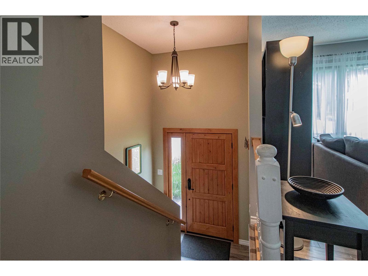
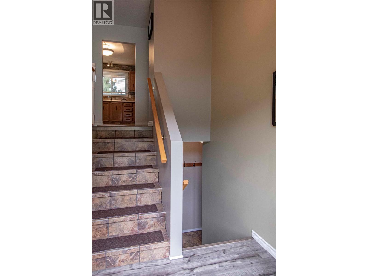
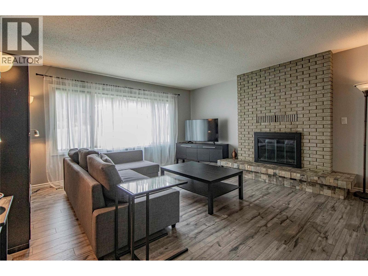
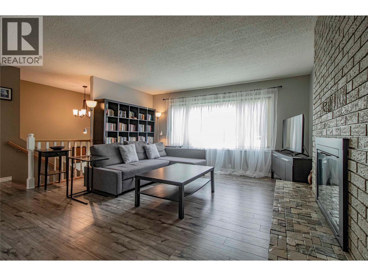
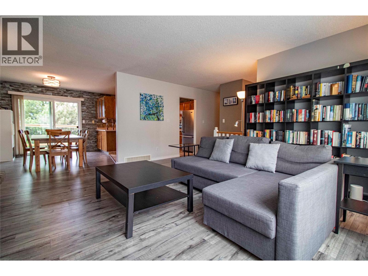
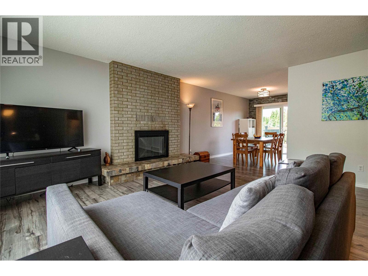
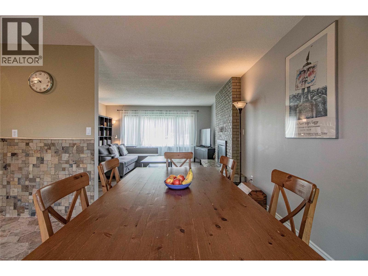
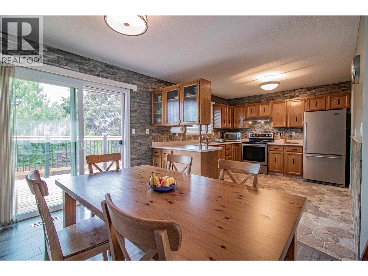
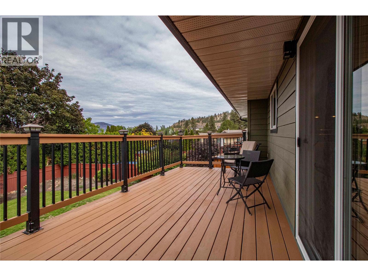
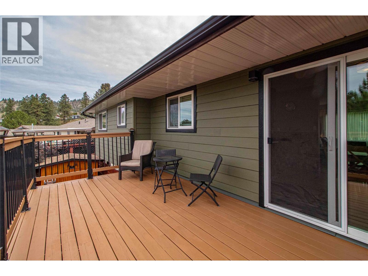
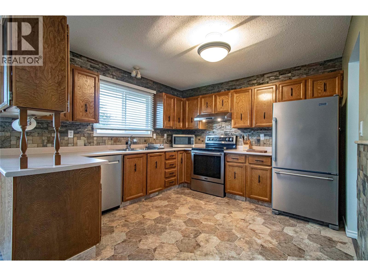
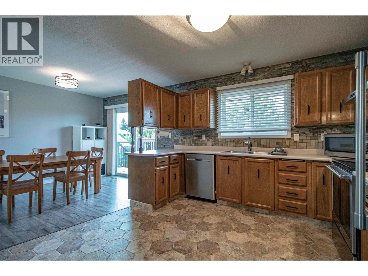
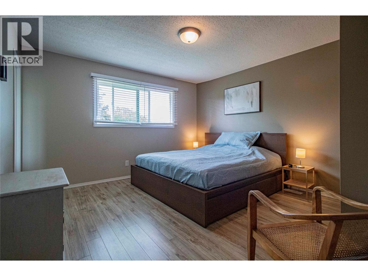
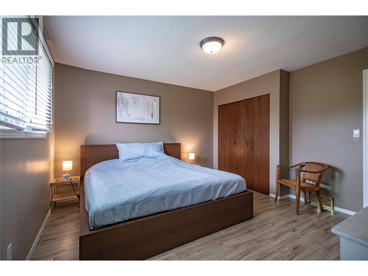
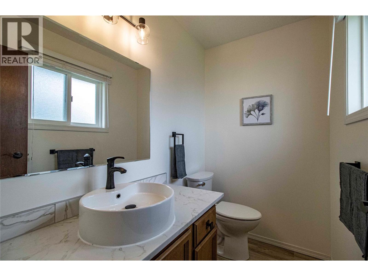
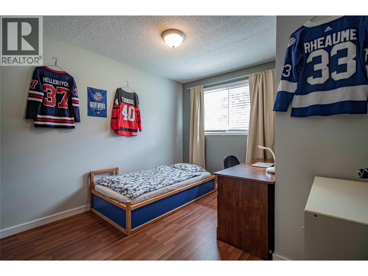
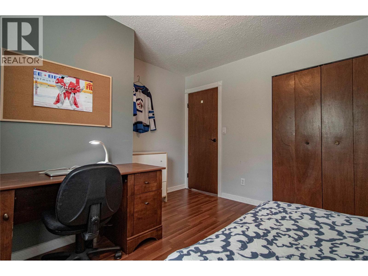
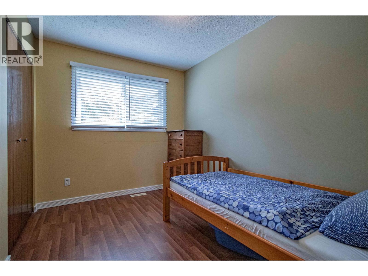
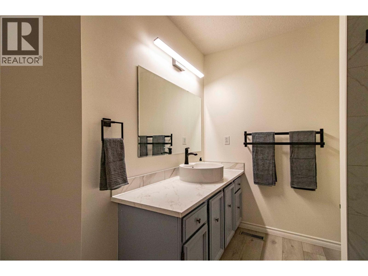
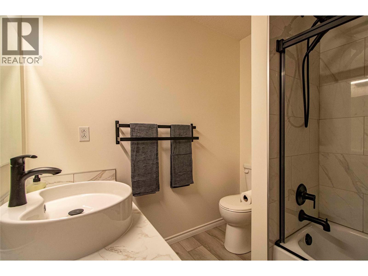
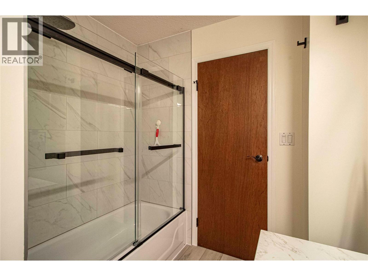
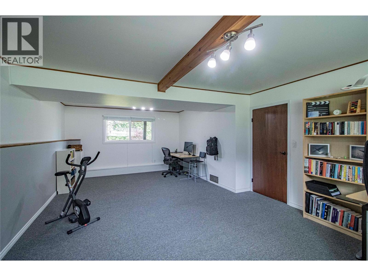
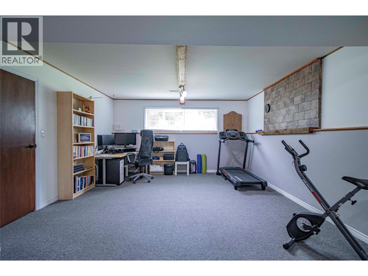
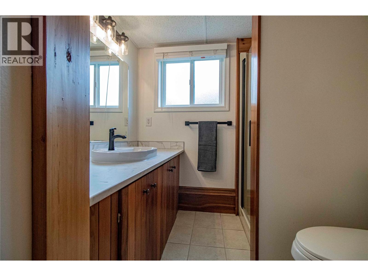
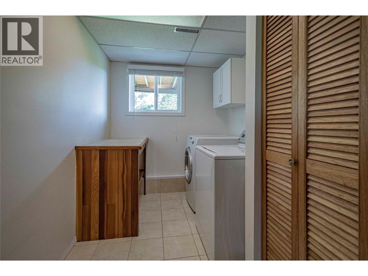
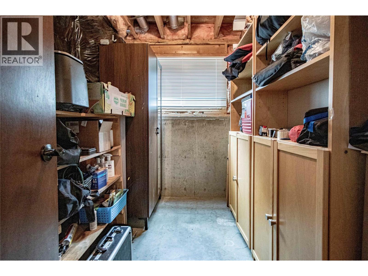
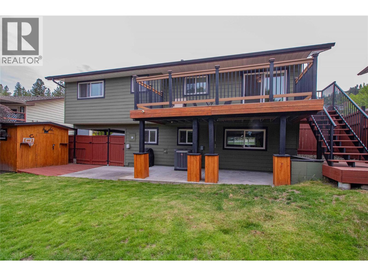
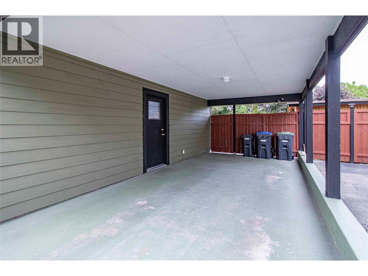
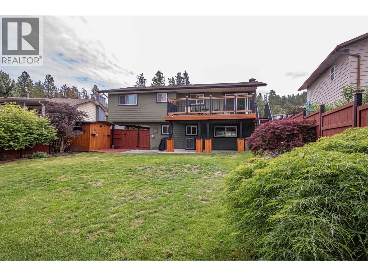
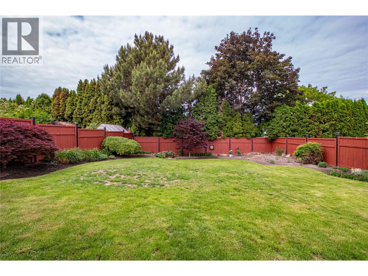
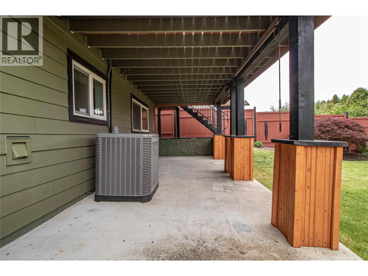
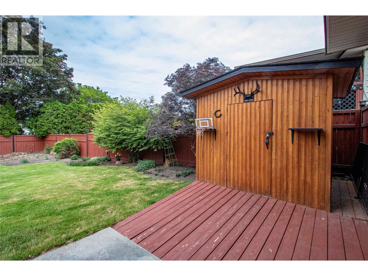


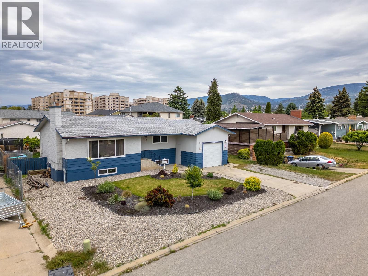
OPEN HOUSE SAT. MAY 30 from 10:30 to 11:30 a.m. Located on one of the most popular streets in Columbia Heights - a short walk to the school! This move-in ready 3-bedroom home has space in the walk-out basement for another bedroom. Or easily create a suite with its own entrance off the carport. New roof installed in May, 2026, all three bathrooms updated in the last 10 months. Bright layout with the dining room opening onto a large deck overlooking the manicured backyard - perfect for watching the sunsets. Stairs to the fenced yard allow your dog to come and go from the upper level. Sizable patio below the deck. Large recreation/games room. Separate unfinished storage room. Carport has a large RV space beside it. And there's a shed in the backyard that's big enough for a small workshop, kids playhouse or more storage. (id:21321)

The trademarks MLS®, Multiple Listing Service® and the associated logos are owned by The Canadian Real Estate Association (CREA) and identify the quality of services provided by real estate professionals who are members of CREA" MLS®, REALTOR®, and the associated logos are trademarks of The Canadian Real Estate Association. This website is operated by a brokerage or salesperson who is a member of The Canadian Real Estate Association. The information contained on this site is based in whole or in part on information that is provided by members of The Canadian Real Estate Association, who are responsible for its accuracy. CREA reproduces and distributes this information as a service for its members and assumes no responsibility for its accuracy The listing content on this website is protected by copyright and other laws, and is intended solely for the private, non-commercial use by individuals. Any other reproduction, distribution or use of the content, in whole or in part, is specifically forbidden. The prohibited uses include commercial use, “screen scraping”, “database scraping”, and any other activity intended to collect, store, reorganize or manipulate data on the pages produced by or displayed on this website.
Multiple Listing Service (MLS) trademark® The MLS® mark and associated logos identify professional services rendered by REALTOR® members of CREA to effect the purchase, sale and lease of real estate as part of a cooperative selling system. ©2017 The Canadian Real Estate Association. All rights reserved. The trademarks REALTOR®, REALTORS® and the REALTOR® logo are controlled by CREA and identify real estate professionals who are members of CREA.




