Kelowna Real Estate Listings | View All






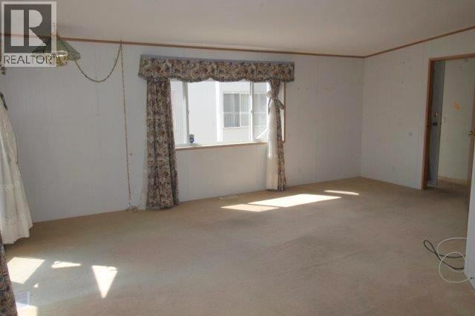
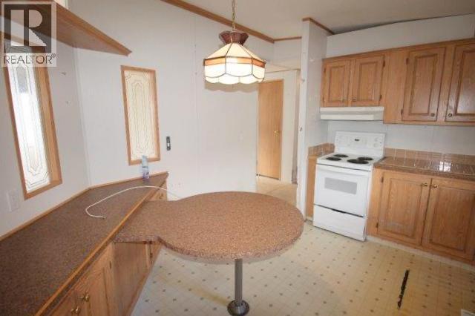
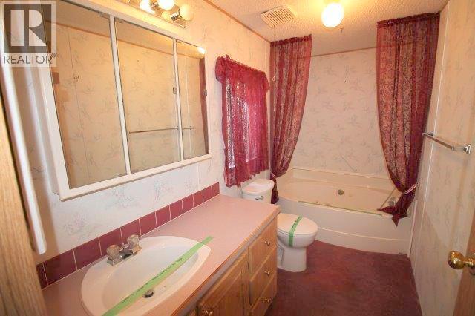
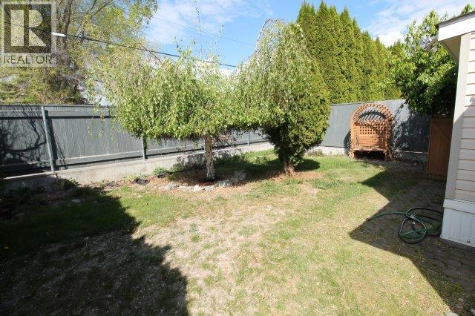
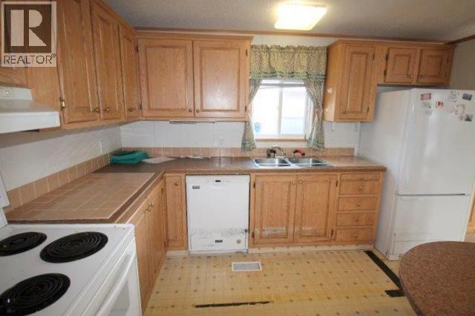
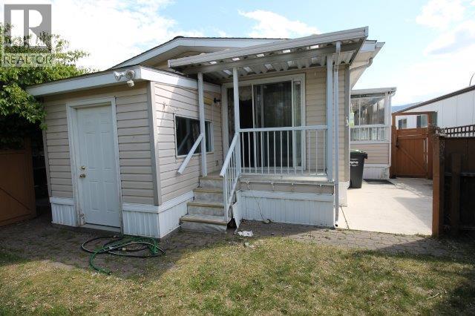
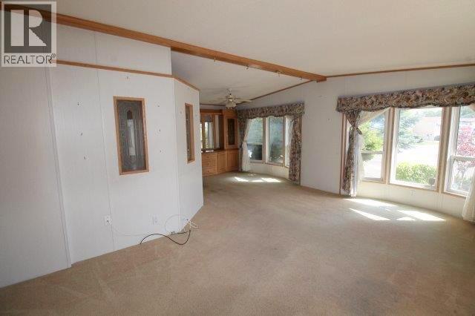
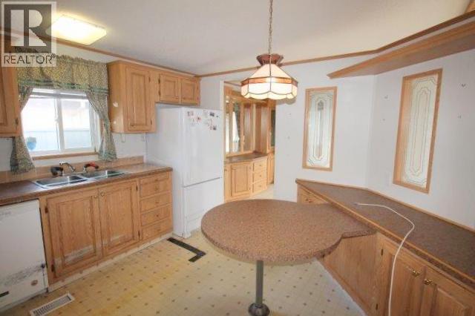
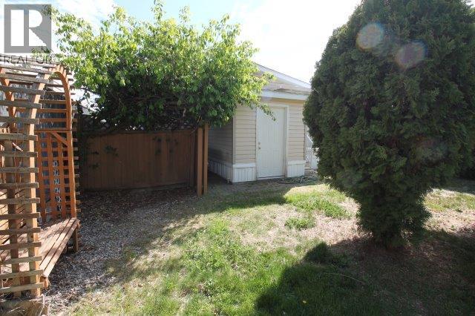
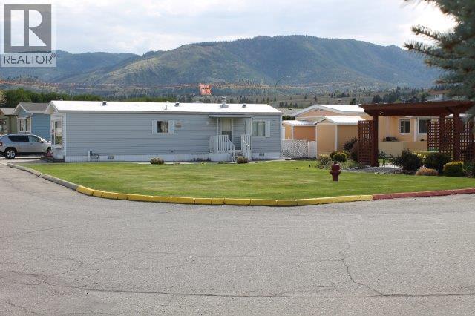
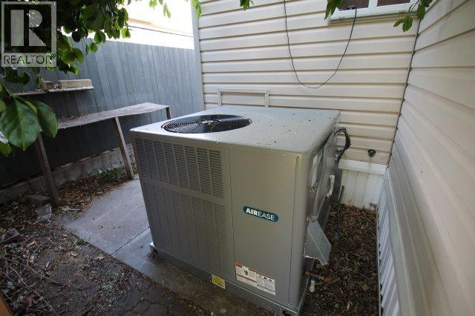
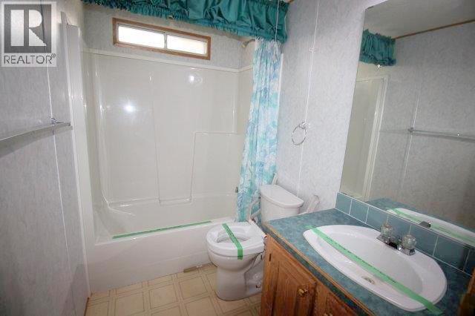
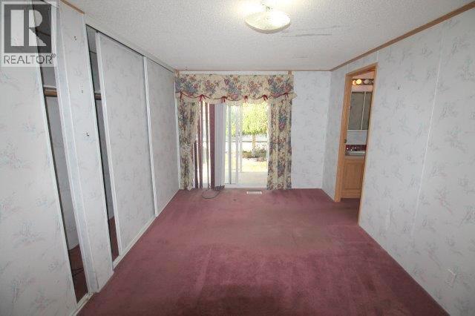
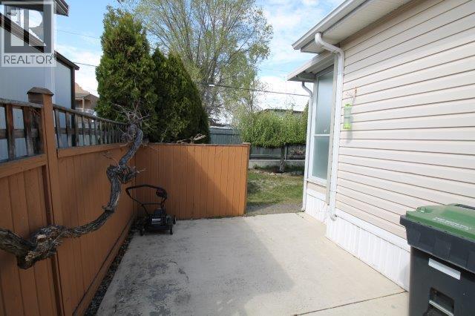
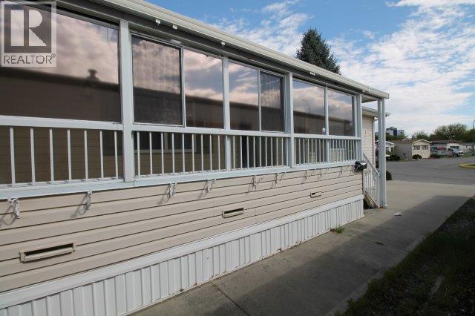
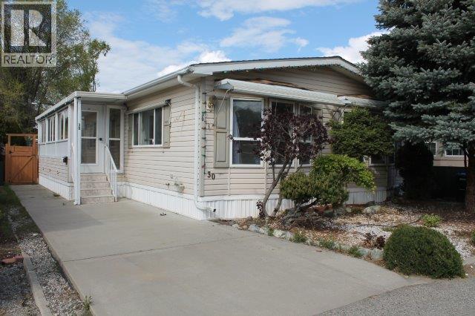
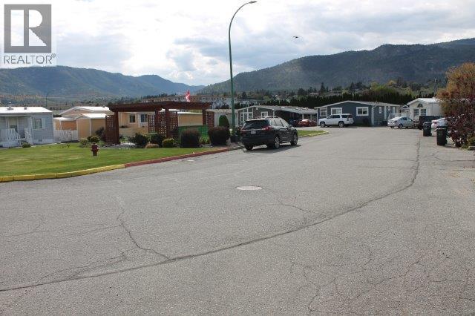
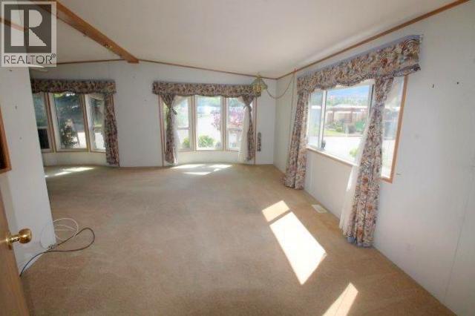
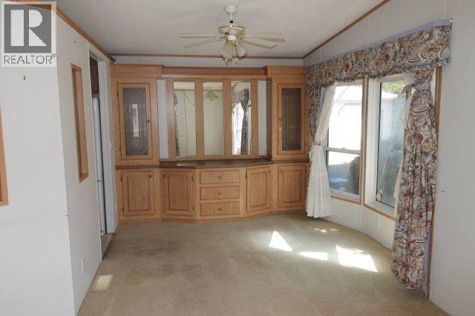
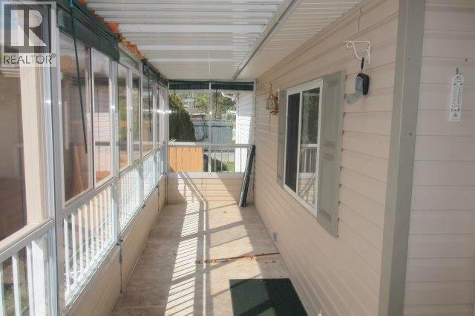
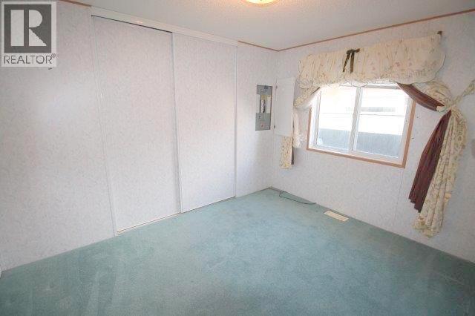
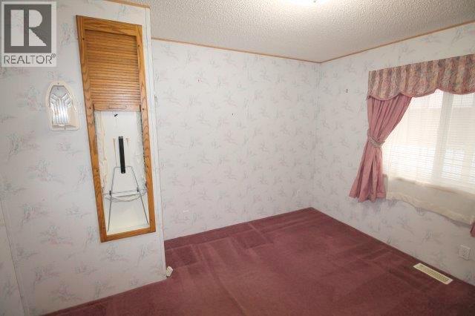


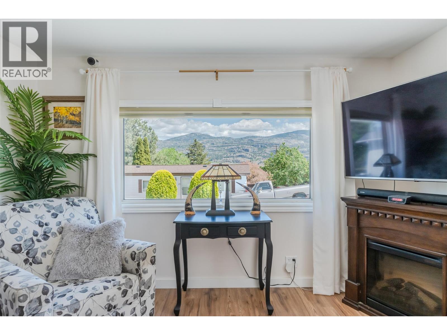
Welcome to Burnaby Gardens Mobile Home Park! This 1,248 sqft , 1996 Double-wide has 2 Bedrooms, 2 Bathrooms PLUS Den, has an enclosed deck and a storage shed in the fenced back yard. As you enter the foyer you'll see a spacious & bright living area with plenty of room for any furniture layout. The open plan has an ample sized dining room leading to the kitchen, with plenty of counter space & a window over the sink for natural light. This home has a large primary bedroom, with loads of closet space, a sliding door leading to the private back yard , and a 4-piece ensuite with shower and bath. The home also has a good sized second bedroom plus a large office/den. Outside, enjoy the large, enclosed deck and the irrigated private back yard. An added feature is the storage shed out back. The home has central air - conditioning , plus a recently-installed forced air- furnace. Enjoy the care-free lifestyle this 55+ community with 1 pet permitted. Pad rent is $790/month. All Measurements Approximate. Buyer to confirm if Important. (id:21321)

The trademarks MLS®, Multiple Listing Service® and the associated logos are owned by The Canadian Real Estate Association (CREA) and identify the quality of services provided by real estate professionals who are members of CREA" MLS®, REALTOR®, and the associated logos are trademarks of The Canadian Real Estate Association. This website is operated by a brokerage or salesperson who is a member of The Canadian Real Estate Association. The information contained on this site is based in whole or in part on information that is provided by members of The Canadian Real Estate Association, who are responsible for its accuracy. CREA reproduces and distributes this information as a service for its members and assumes no responsibility for its accuracy The listing content on this website is protected by copyright and other laws, and is intended solely for the private, non-commercial use by individuals. Any other reproduction, distribution or use of the content, in whole or in part, is specifically forbidden. The prohibited uses include commercial use, “screen scraping”, “database scraping”, and any other activity intended to collect, store, reorganize or manipulate data on the pages produced by or displayed on this website.
Multiple Listing Service (MLS) trademark® The MLS® mark and associated logos identify professional services rendered by REALTOR® members of CREA to effect the purchase, sale and lease of real estate as part of a cooperative selling system. ©2017 The Canadian Real Estate Association. All rights reserved. The trademarks REALTOR®, REALTORS® and the REALTOR® logo are controlled by CREA and identify real estate professionals who are members of CREA.




