Kelowna Real Estate Listings | View All






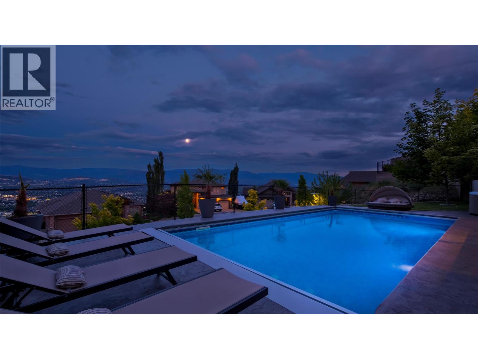
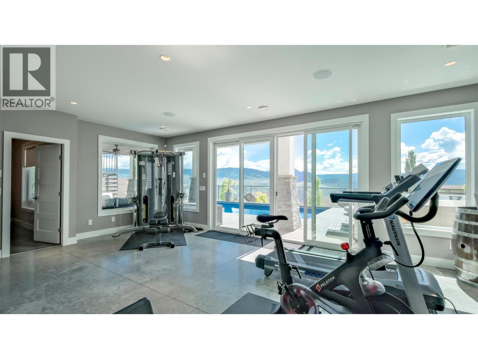
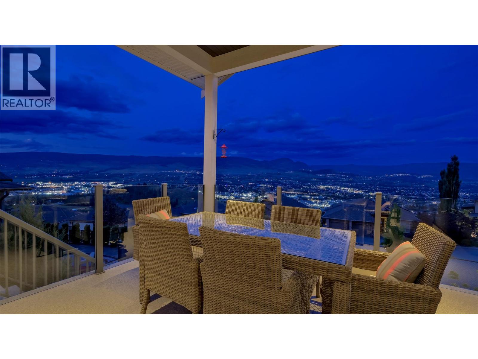
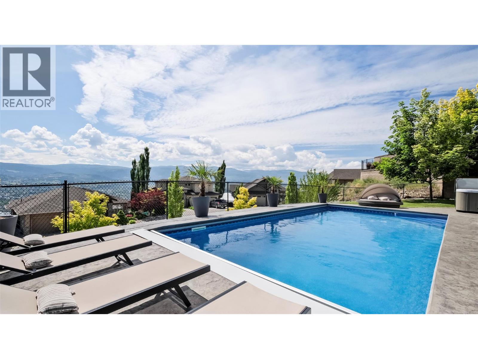
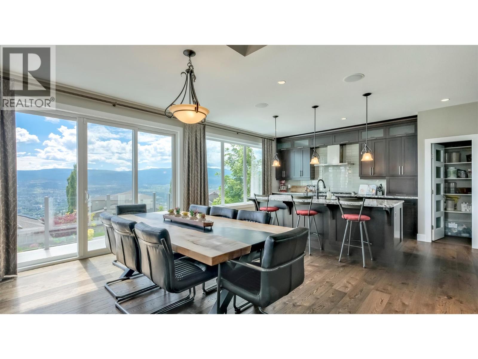
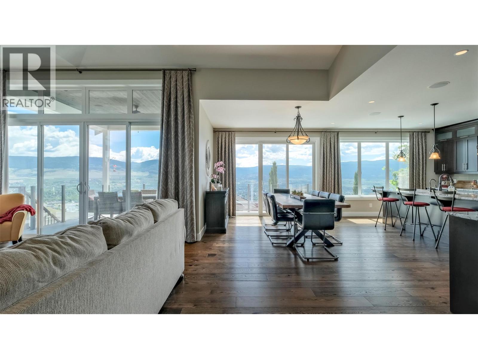
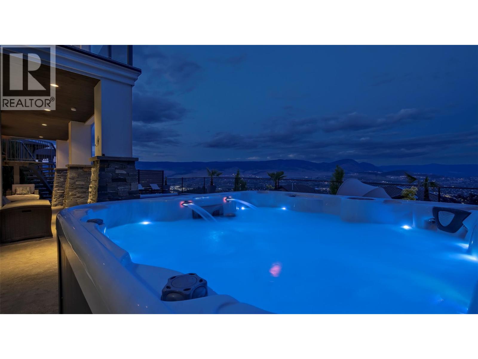
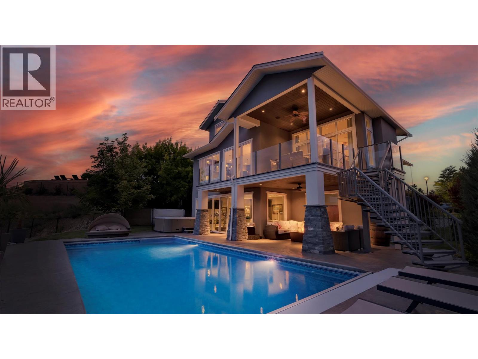
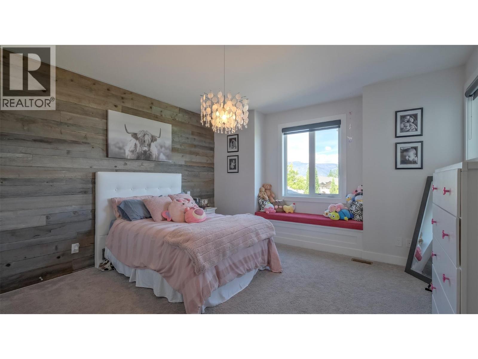
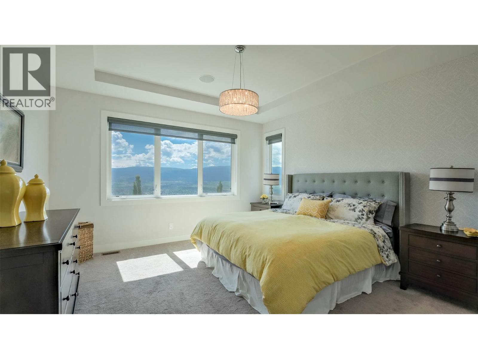
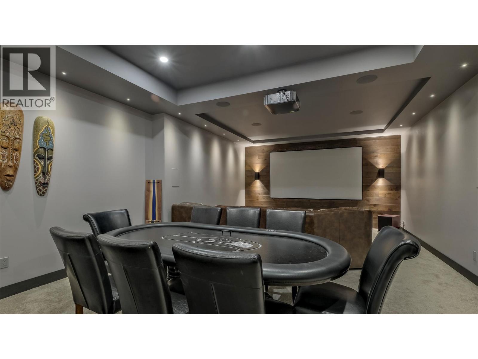
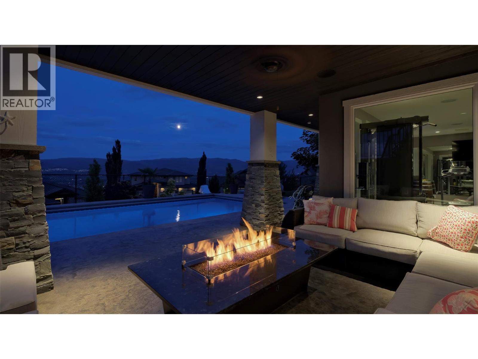
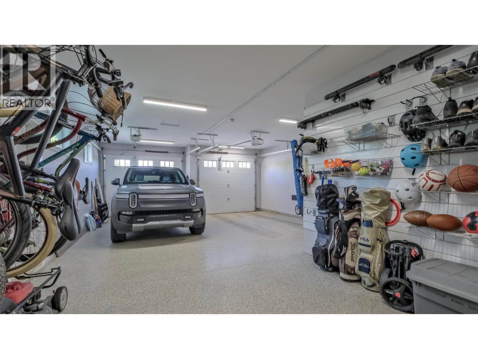
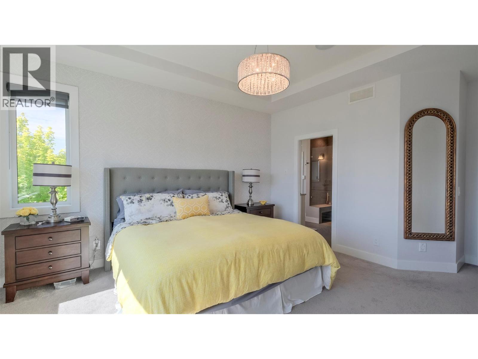
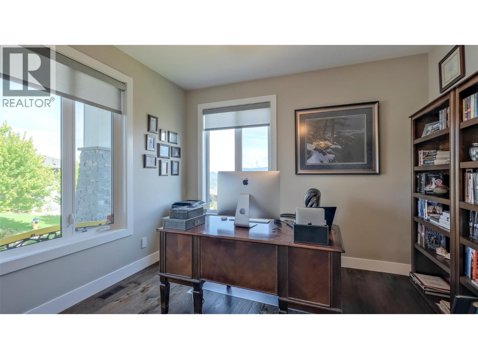
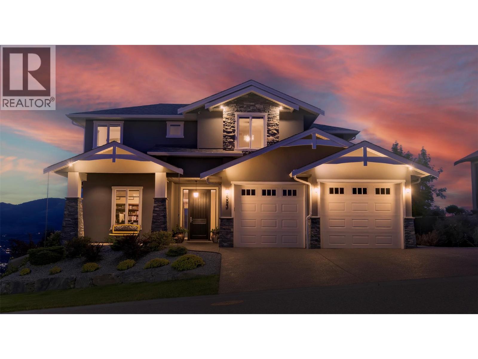
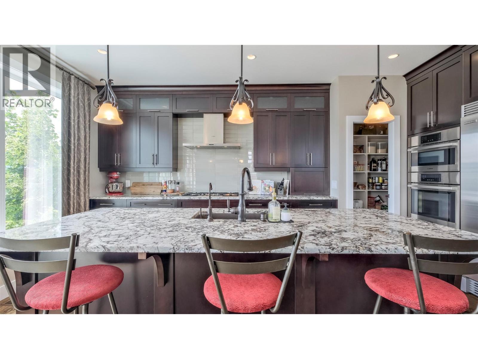
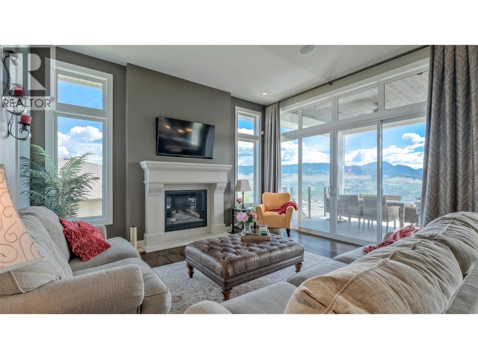
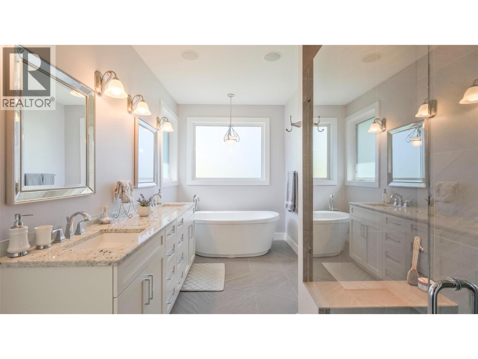
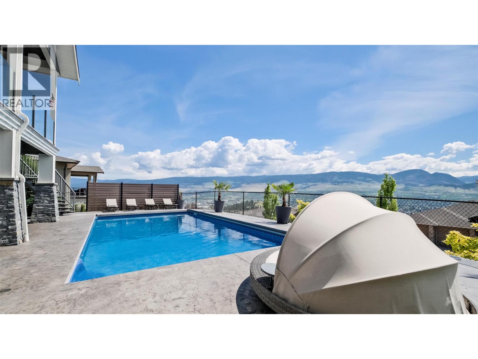


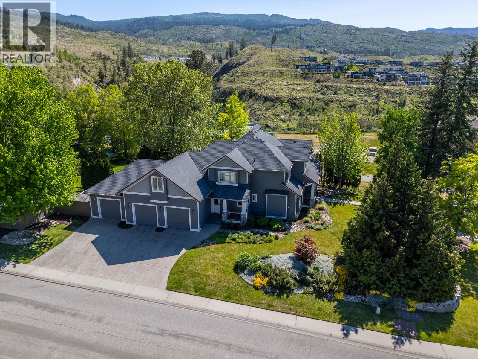
Visit REALTOR website for additional information. Four bedrooms plus a den, three and a half baths, and 3,833 sq ft across three finished levels, paired with a Dilworth Mountain location that genuinely earns the word quiet. Positioned on Harrogate Lane on a 0.226-acre lot, this 2014-built walkout sits where the views begin. The architect-designed open-concept main floor features custom 3/4"" wide-plank hardwood by Koeda Kelowna, a gas fireplace, butler's pantry, and a built-in ceiling speaker system extending to the covered deck and pool surround. Large windows frame elevated night views that completely change after dark. The primary suite is designed for separation and comfort: heated bathroom floors, walk-in closet, soaker tub, and custom tile shower. The lower level adds flexibility — 12.2 Dolby Atmos home theatre with 125” 4K screen, gym, rec room, additional bedroom, full bath. Outside: a 16x32 saltwater pool with automatic safety cover, hot tub, underground irrigation, and two covered decks overlooking the city. Three-car garage with extra-wide bay and two Level 2 EV chargers. Furnace replaced August 2024 (10-year warranty), pool heater June 2024, pool liner June 2025. Nine minutes to the University of British Columbia Okanagan. Luxury Kelowna real estate rarely combines this level of privacy, infrastructure, and view exposure this close to the city core. (id:21321)

The trademarks MLS®, Multiple Listing Service® and the associated logos are owned by The Canadian Real Estate Association (CREA) and identify the quality of services provided by real estate professionals who are members of CREA" MLS®, REALTOR®, and the associated logos are trademarks of The Canadian Real Estate Association. This website is operated by a brokerage or salesperson who is a member of The Canadian Real Estate Association. The information contained on this site is based in whole or in part on information that is provided by members of The Canadian Real Estate Association, who are responsible for its accuracy. CREA reproduces and distributes this information as a service for its members and assumes no responsibility for its accuracy The listing content on this website is protected by copyright and other laws, and is intended solely for the private, non-commercial use by individuals. Any other reproduction, distribution or use of the content, in whole or in part, is specifically forbidden. The prohibited uses include commercial use, “screen scraping”, “database scraping”, and any other activity intended to collect, store, reorganize or manipulate data on the pages produced by or displayed on this website.
Multiple Listing Service (MLS) trademark® The MLS® mark and associated logos identify professional services rendered by REALTOR® members of CREA to effect the purchase, sale and lease of real estate as part of a cooperative selling system. ©2017 The Canadian Real Estate Association. All rights reserved. The trademarks REALTOR®, REALTORS® and the REALTOR® logo are controlled by CREA and identify real estate professionals who are members of CREA.




