Kelowna Real Estate Listings | View All






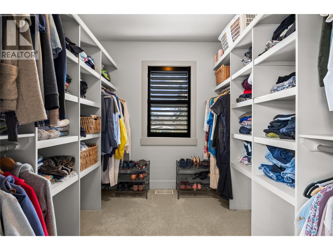
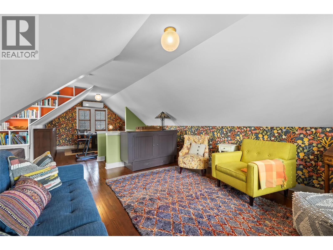
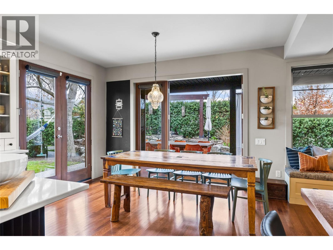
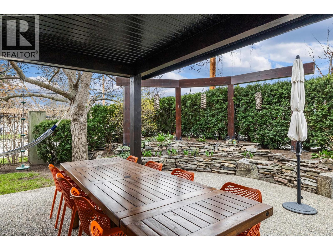
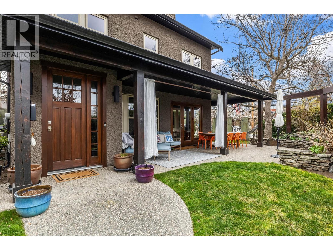
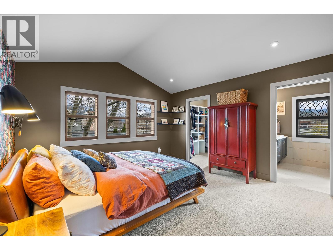
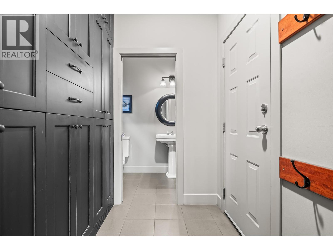
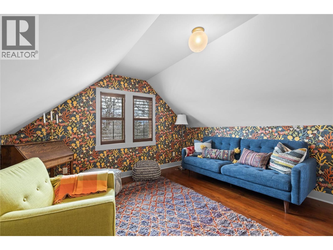
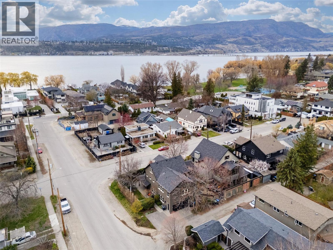
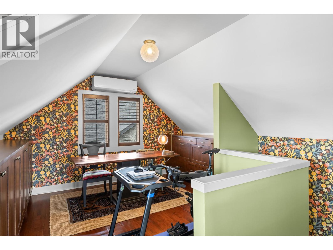
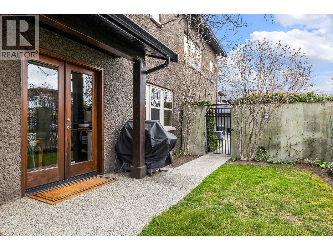
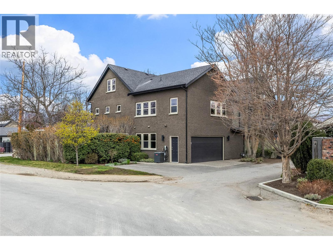
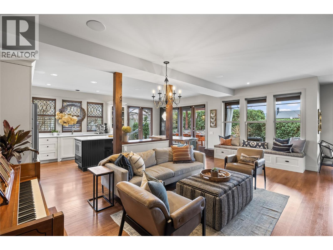
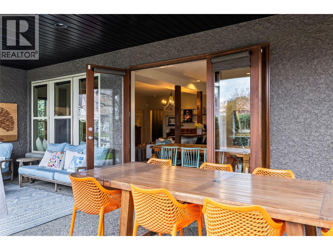
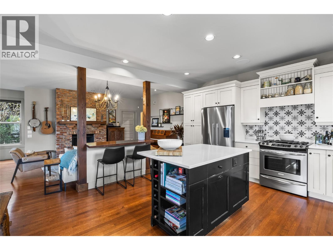
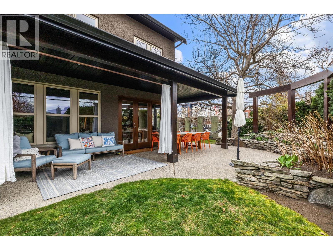
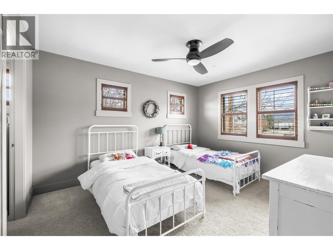
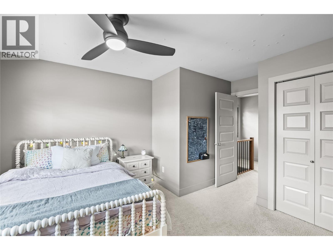
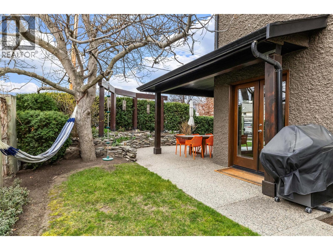
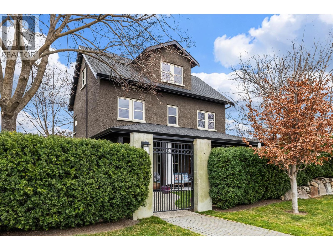
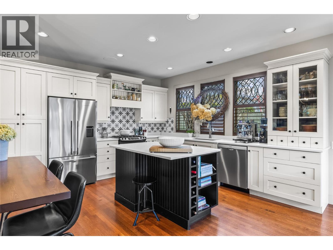
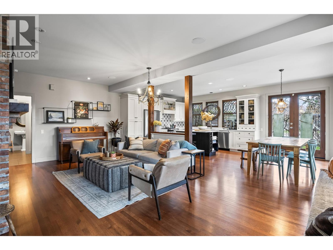
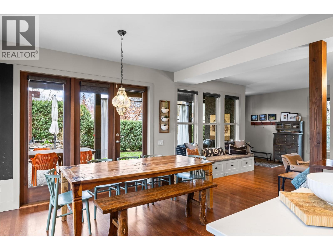
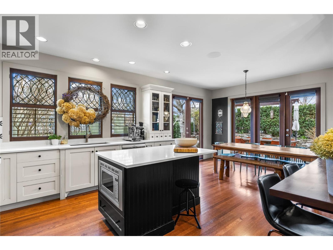
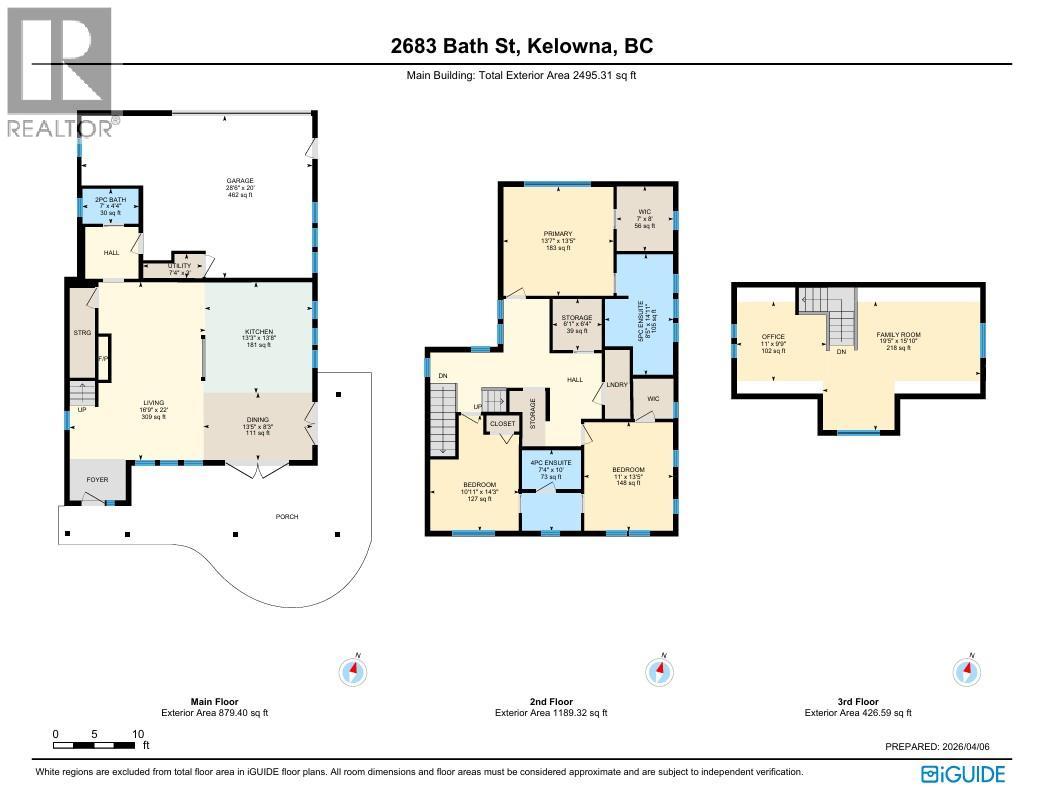
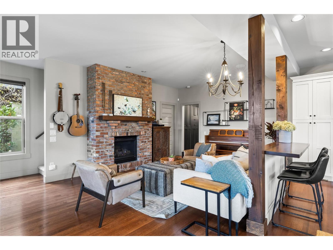
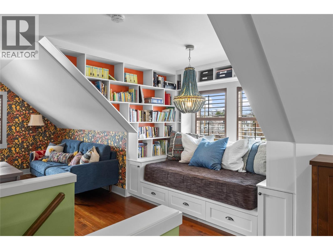
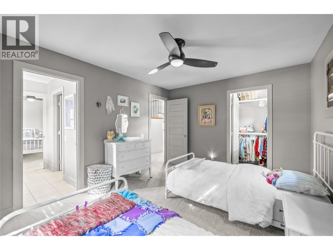
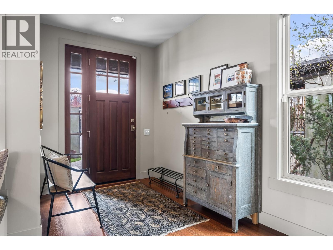
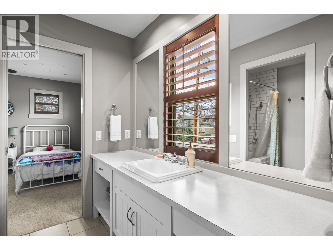
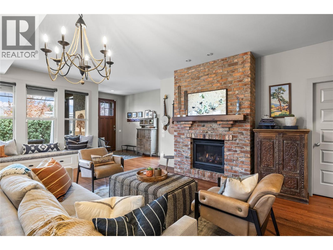
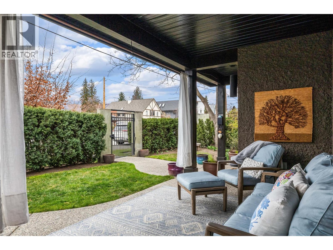
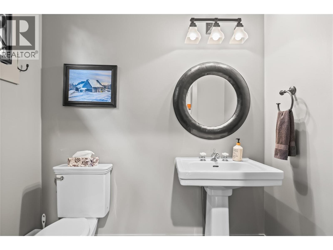
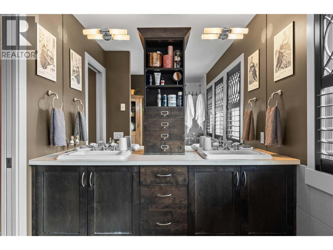
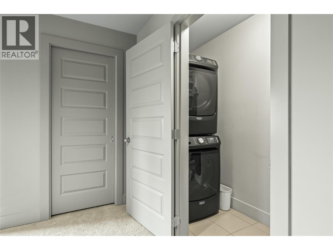
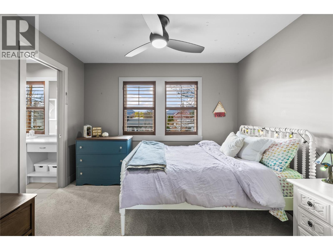
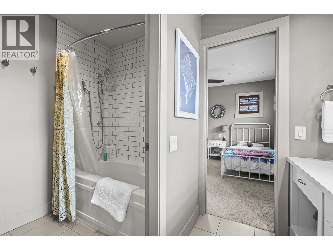
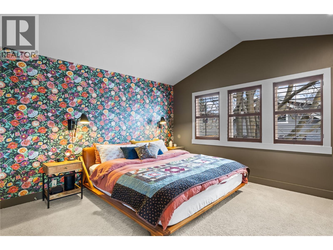
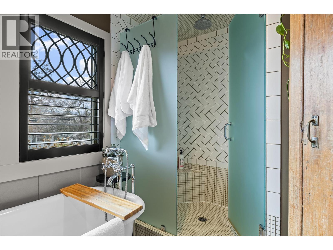


Welcome to this truly unique 3-bedroom, 3-bathroom family home in desirable Pandosy area. The main floor features hardwood flooring a bright and inviting living area with a brick fireplace, seamlessly connected to a beautiful kitchen complete with stainless steel appliances, island and stone counter tops. A large dining area with french doors to the covered patio perfect for outdoor dining. A well appointed mud room with lockers and a powder room off the oversized double car garage. Upstairs, you’ll find a spacious primary bedroom with walk-in closet and a beautiful ensuite, 2 sinks, stand alone clawfoot tub and tiled shower. The layout for the 2 additional bedrooms is perfect for the kids. A jack and jill bathroom between bedrooms with a separate room for shower for additional functionality. The Laundry room plus a large walk in closet for additional storage complete this level. Upstairs enjoy a cozy family room that provides the perfect space to relax and read on the window seat with custom bookcases. Don't miss the office with built in storage. This upper level could easily be used as a 4th bedroom if needed. The South Pandosy neighborhood can't be beat! Walk to many quiet beach access's along Abbott St, Many parks, as well as shops, restaurants and schools. A truly special home you won’t want to miss. (id:21321)

The trademarks MLS®, Multiple Listing Service® and the associated logos are owned by The Canadian Real Estate Association (CREA) and identify the quality of services provided by real estate professionals who are members of CREA" MLS®, REALTOR®, and the associated logos are trademarks of The Canadian Real Estate Association. This website is operated by a brokerage or salesperson who is a member of The Canadian Real Estate Association. The information contained on this site is based in whole or in part on information that is provided by members of The Canadian Real Estate Association, who are responsible for its accuracy. CREA reproduces and distributes this information as a service for its members and assumes no responsibility for its accuracy The listing content on this website is protected by copyright and other laws, and is intended solely for the private, non-commercial use by individuals. Any other reproduction, distribution or use of the content, in whole or in part, is specifically forbidden. The prohibited uses include commercial use, “screen scraping”, “database scraping”, and any other activity intended to collect, store, reorganize or manipulate data on the pages produced by or displayed on this website.
Multiple Listing Service (MLS) trademark® The MLS® mark and associated logos identify professional services rendered by REALTOR® members of CREA to effect the purchase, sale and lease of real estate as part of a cooperative selling system. ©2017 The Canadian Real Estate Association. All rights reserved. The trademarks REALTOR®, REALTORS® and the REALTOR® logo are controlled by CREA and identify real estate professionals who are members of CREA.




