Kelowna Real Estate Listings | View All






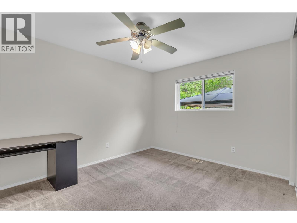
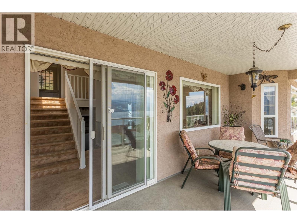
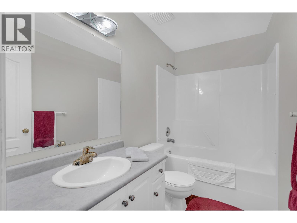
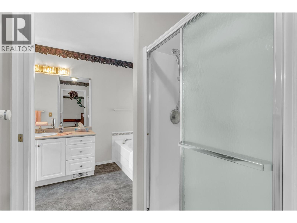
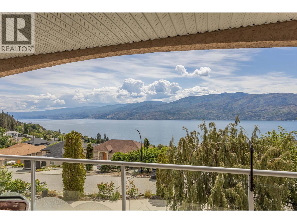
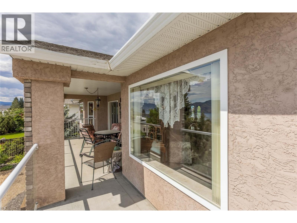
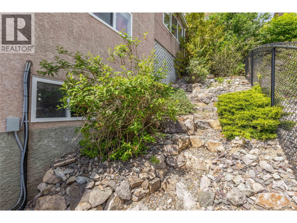
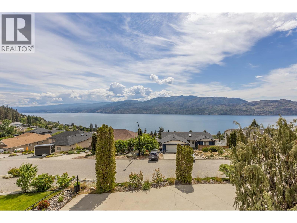
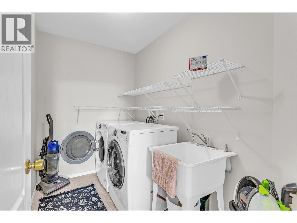
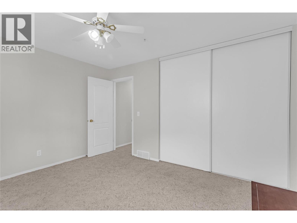
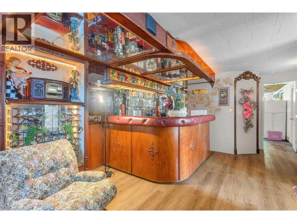
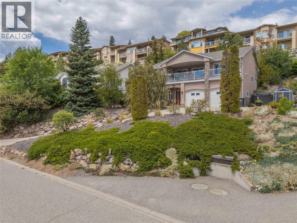
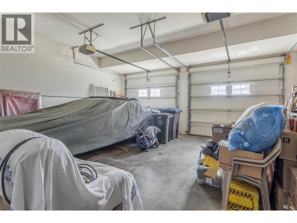
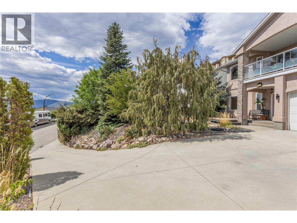
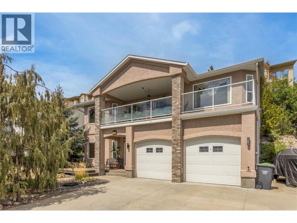
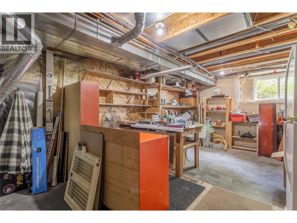
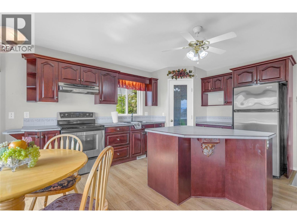
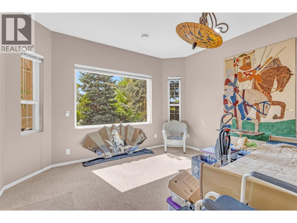
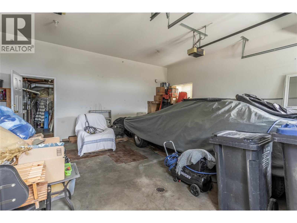
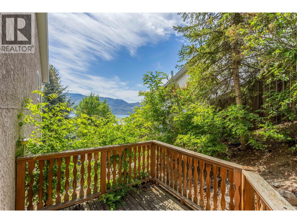
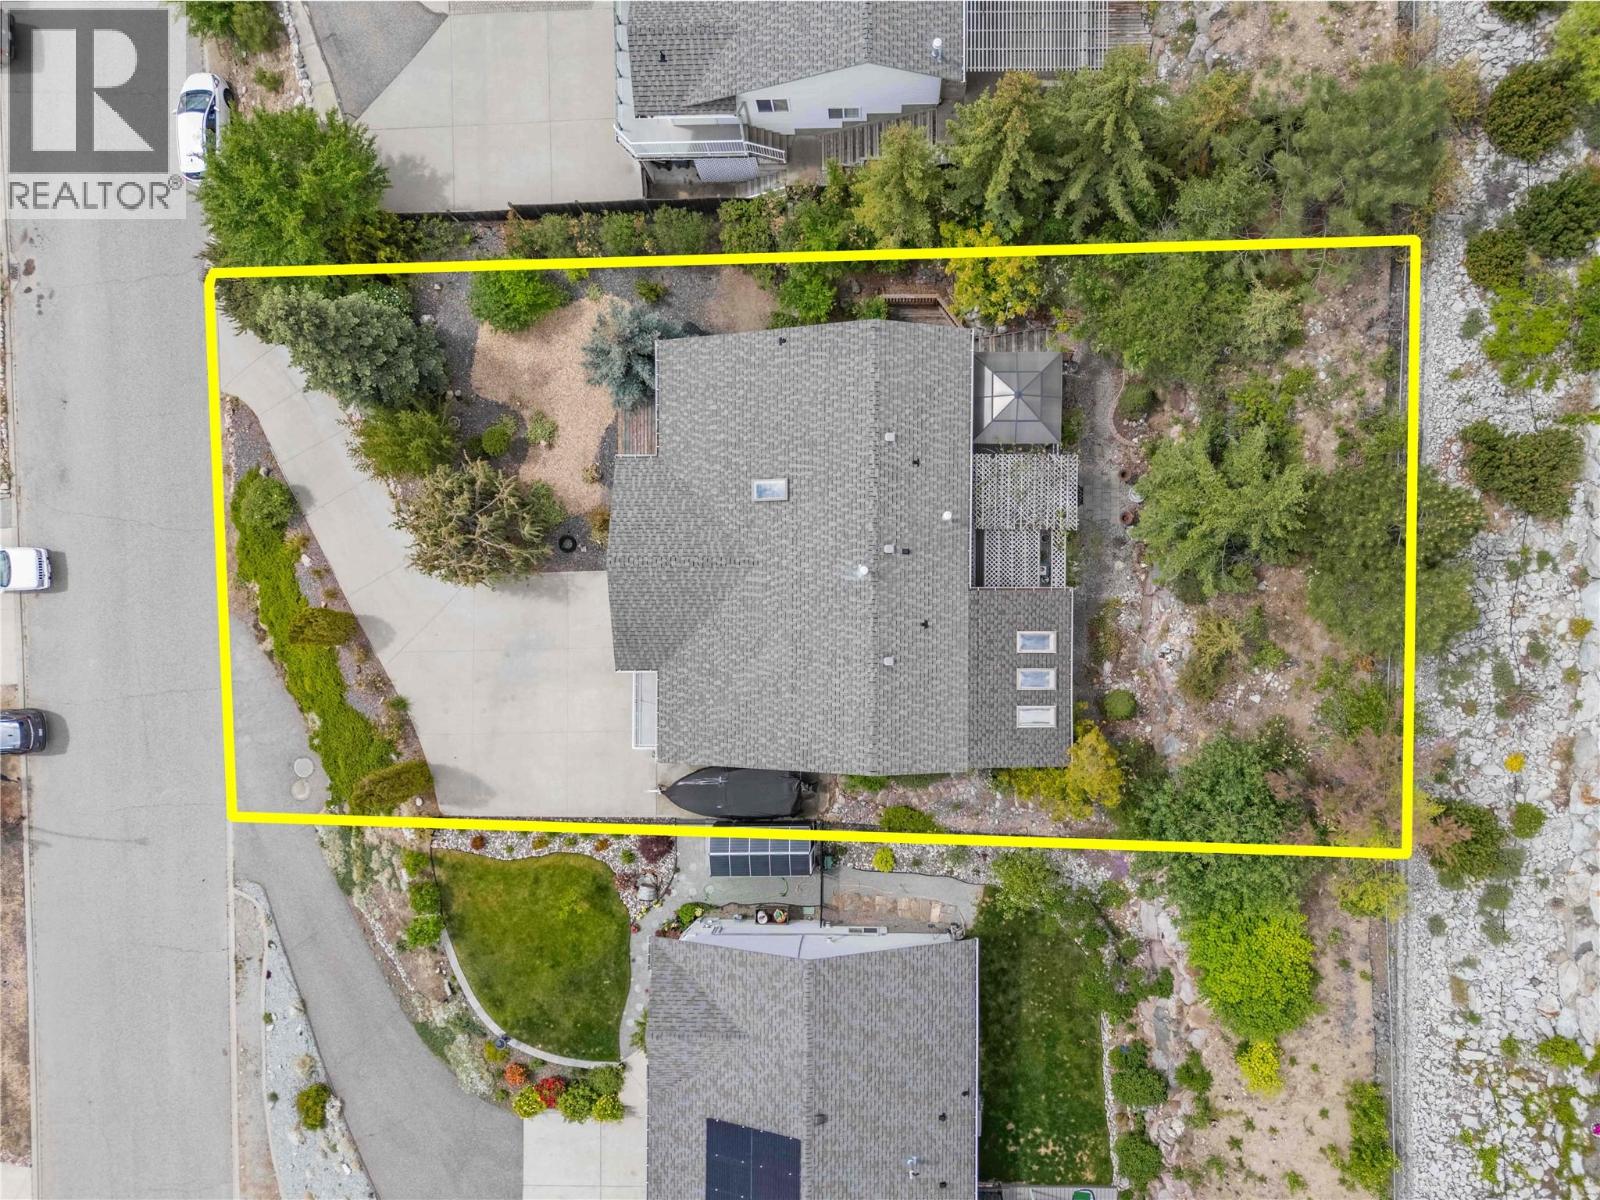
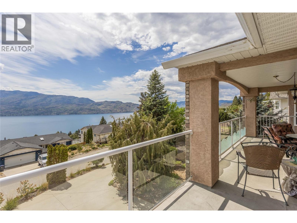
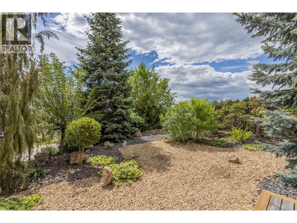
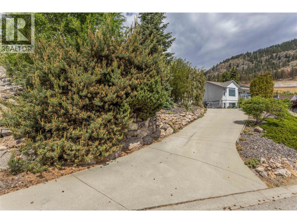
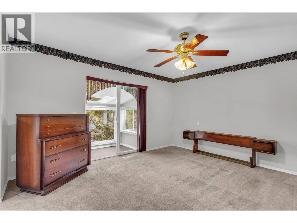
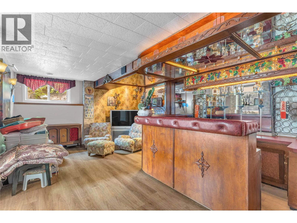
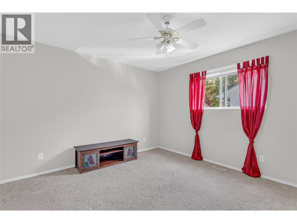
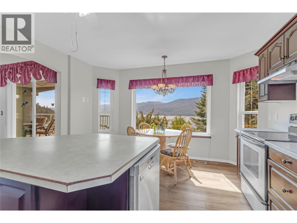
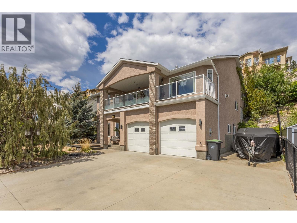
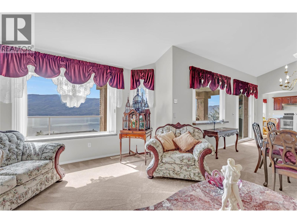
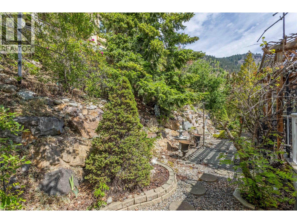
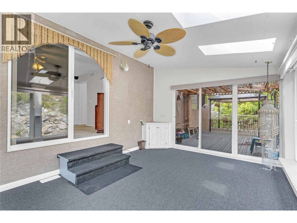
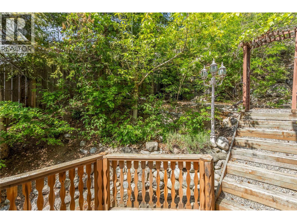

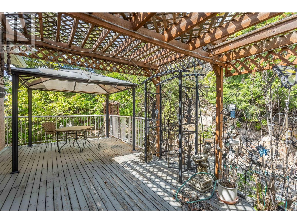
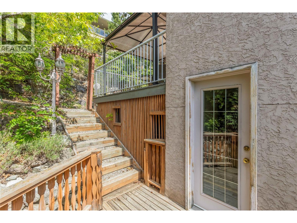
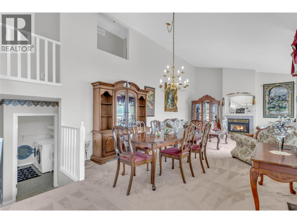
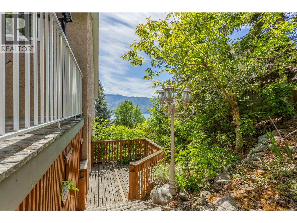
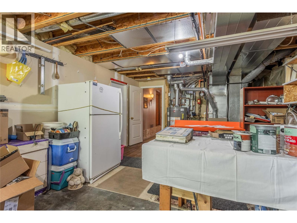
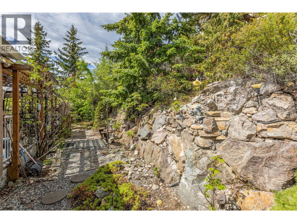
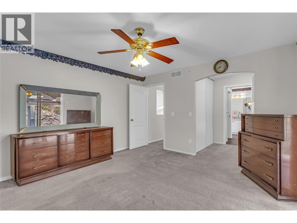
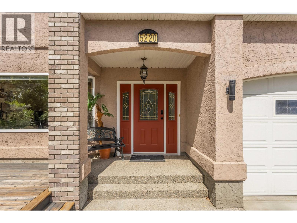
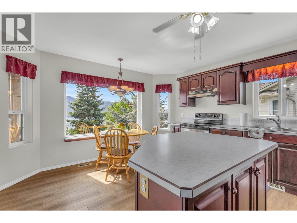
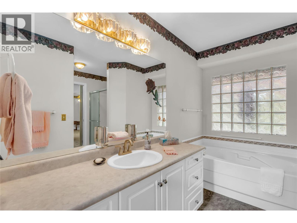
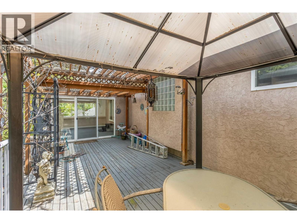
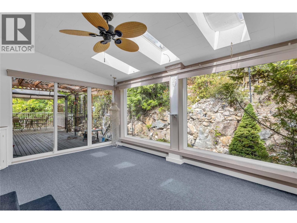
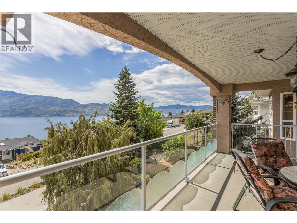
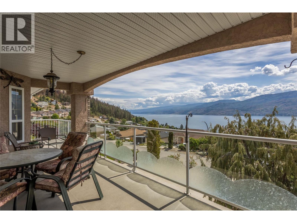
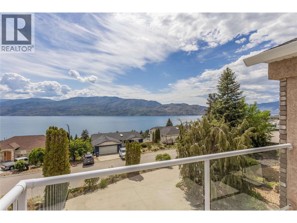
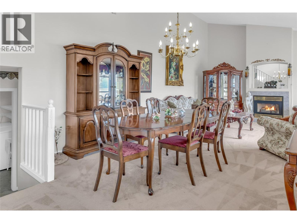
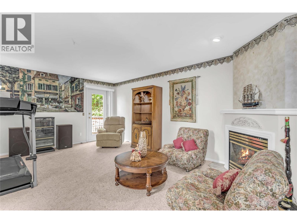
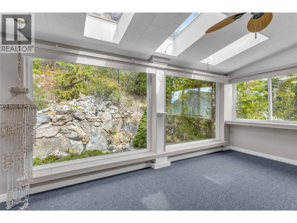
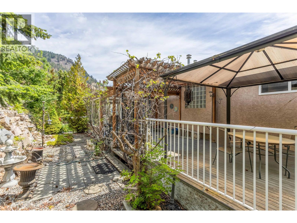
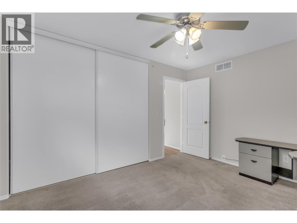
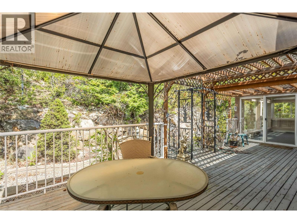
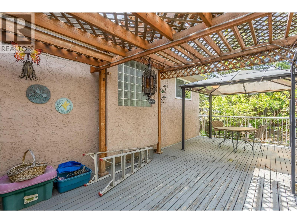
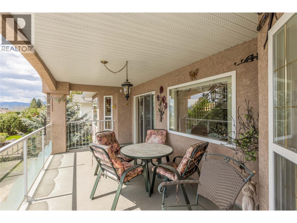
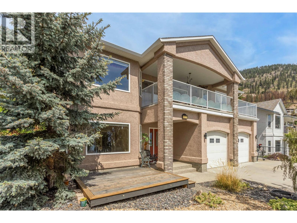


This quailty built 3 bed, 2 bath family home is located in one of the most desirable neighbourhoods in Peachland! Excellent curb appeal and mature landscaping with a large driveway that has plenty of parking space and even room for an RV or boat! The patio in the front was designed for a patio door to be installed in the family room to create a seamless outdoor living space. Lower level family room has access to a high end bar area that makes a great space to enjoy time with friends. Large unfinished space in the lower level could be used as another full bathroom or just leave as storage. The oversized double garage has 10'6"" tall ceilings and would be ideal for a car lift. It is heated and even has a floor drain! Upstairs the kitchen has great workspace and the dining table nook is perfect for those informal meals. The Dining/Living rooms are one large space and feature access to the covered deck with stunning lakeviews spanning up and down the lake. There is another bedroom, full bathroom and laundry room nearby. The top floor has two more bedrooms and a ""jack and Jill"" style cheater ensuite that doubles as an ensuite and main bathroom. The master bedroom has an awesome sunroom off the back and allows access to the private back yard. Large back patio offers a reprieve from the hot Kelowna Summer heat in the evening. A/C, forced air heat and even a whole home complete built in fire suppresion system to keep home insurnace low! Check out the virtual tour in the media tab! (id:21321)

The trademarks MLS®, Multiple Listing Service® and the associated logos are owned by The Canadian Real Estate Association (CREA) and identify the quality of services provided by real estate professionals who are members of CREA" MLS®, REALTOR®, and the associated logos are trademarks of The Canadian Real Estate Association. This website is operated by a brokerage or salesperson who is a member of The Canadian Real Estate Association. The information contained on this site is based in whole or in part on information that is provided by members of The Canadian Real Estate Association, who are responsible for its accuracy. CREA reproduces and distributes this information as a service for its members and assumes no responsibility for its accuracy The listing content on this website is protected by copyright and other laws, and is intended solely for the private, non-commercial use by individuals. Any other reproduction, distribution or use of the content, in whole or in part, is specifically forbidden. The prohibited uses include commercial use, “screen scraping”, “database scraping”, and any other activity intended to collect, store, reorganize or manipulate data on the pages produced by or displayed on this website.
Multiple Listing Service (MLS) trademark® The MLS® mark and associated logos identify professional services rendered by REALTOR® members of CREA to effect the purchase, sale and lease of real estate as part of a cooperative selling system. ©2017 The Canadian Real Estate Association. All rights reserved. The trademarks REALTOR®, REALTORS® and the REALTOR® logo are controlled by CREA and identify real estate professionals who are members of CREA.




