Kelowna Real Estate Listings | View All






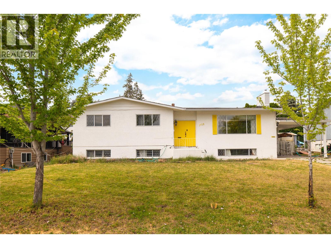
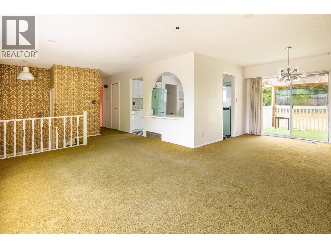
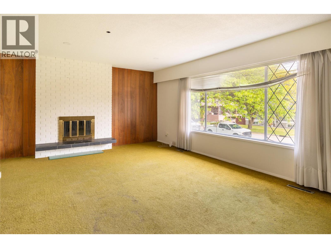
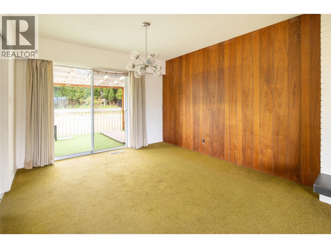
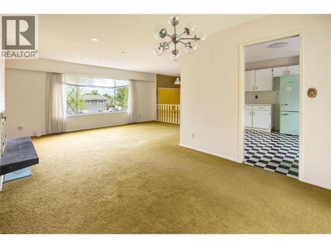
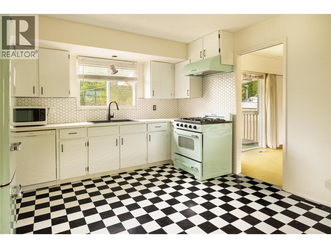
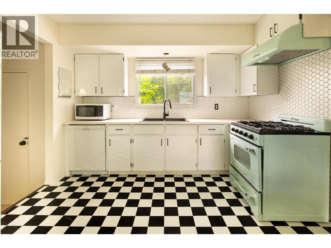
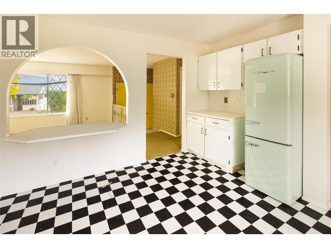
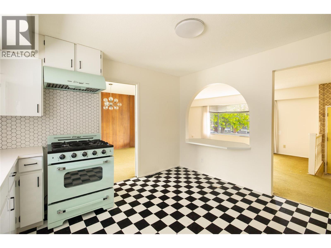
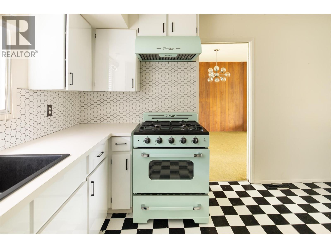
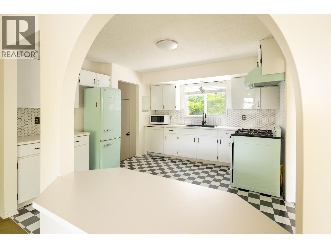
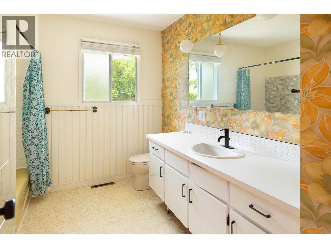
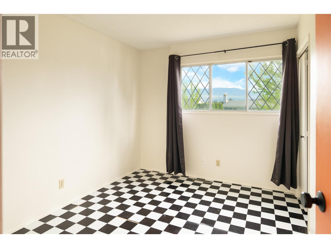
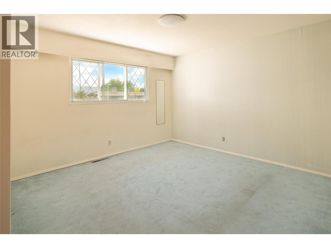
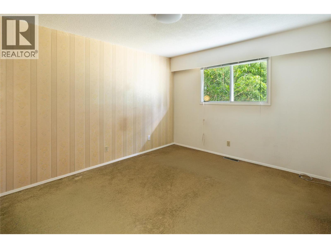
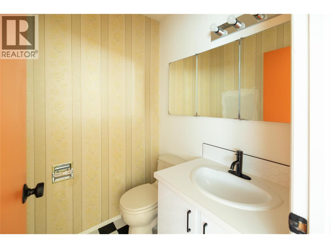
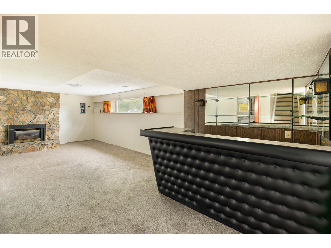
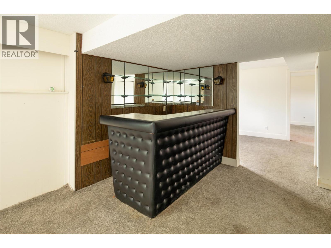
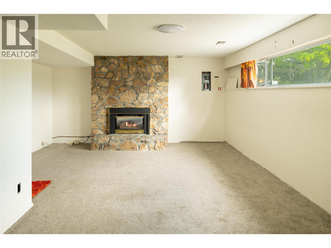
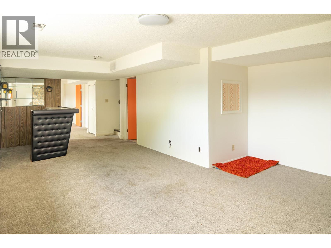
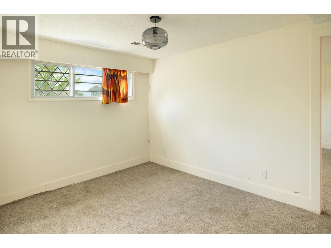
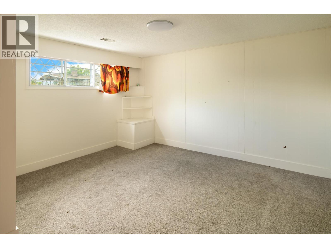
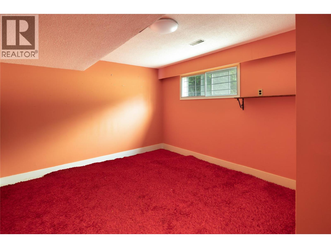
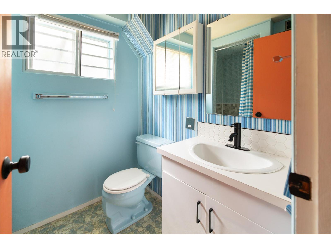
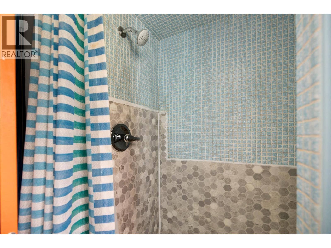
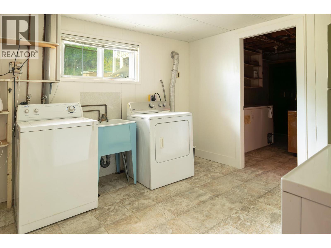
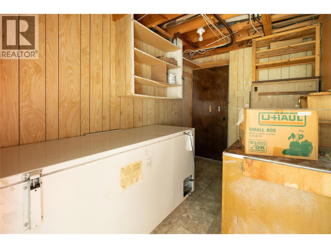
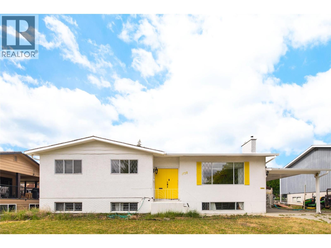
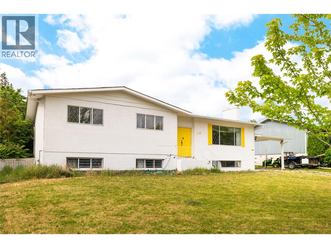
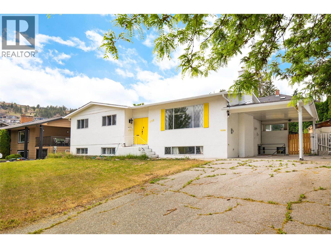
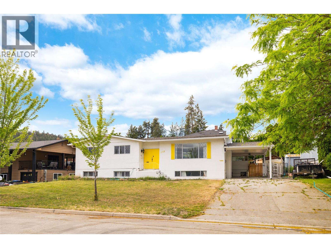
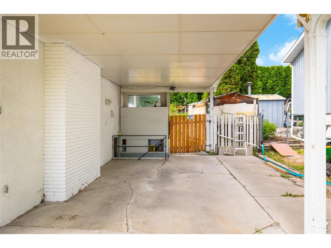
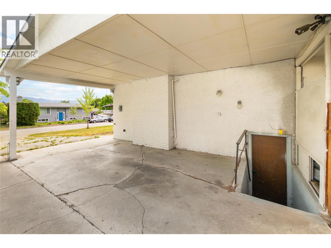
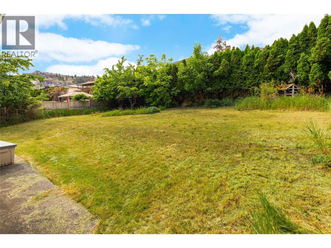
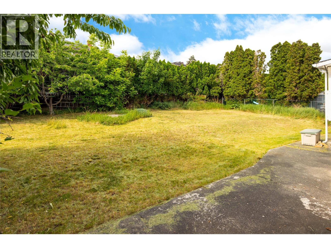
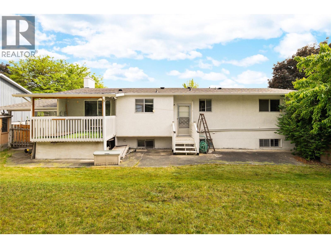
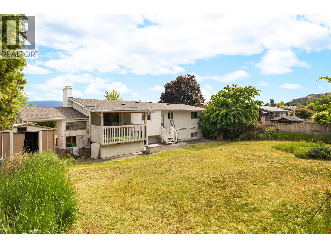
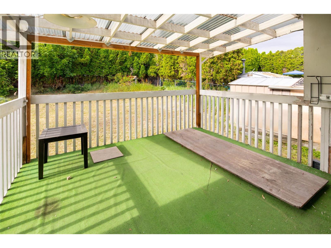
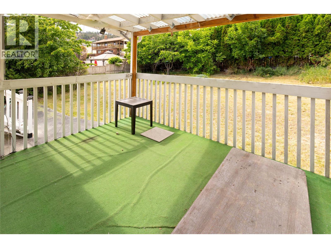
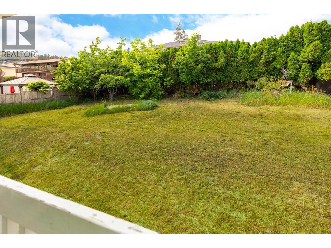
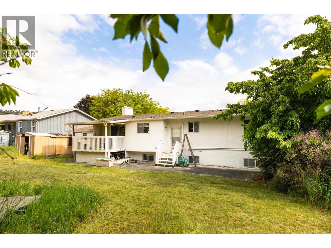
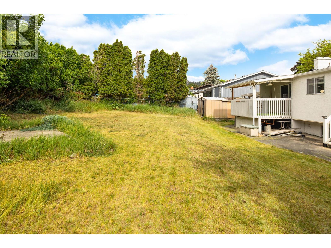


Set in one of Glenmore’s most centrally located neighbourhoods, this property presents a rare opportunity for buyers with vision. Offered as an “as is, where is” sale, the value here extends far beyond the existing home—with zoning permitting potential for 6 units (*buyer to verify) and exceptional future potential for redevelopment, investment, or a long-term hold. Surrounded by everyday convenience, enjoy close proximity to schools, parks, shopping, restaurants, transit, and downtown Kelowna, all while tucked within an established residential setting. The existing residence offers a generous layout with 3 bedrooms on the main level and 2 additional bedrooms downstairs, providing ample space for families, renovators, or those looking to create something truly their own. A seperate entrance on the lower level provides suite potential if desired. While the home requires updating, the footprint and layout offer an excellent canvas for reimagination. Outside, the spacious yard provides room to garden, play, add a detached shop, or further explore the property’s development potential. Whether restoring the home into a charming family residence or pursuing a multi-unit vision, this is an opportunity filled with flexibility and future upside in a highly desirable central location. (id:21321)

The trademarks MLS®, Multiple Listing Service® and the associated logos are owned by The Canadian Real Estate Association (CREA) and identify the quality of services provided by real estate professionals who are members of CREA" MLS®, REALTOR®, and the associated logos are trademarks of The Canadian Real Estate Association. This website is operated by a brokerage or salesperson who is a member of The Canadian Real Estate Association. The information contained on this site is based in whole or in part on information that is provided by members of The Canadian Real Estate Association, who are responsible for its accuracy. CREA reproduces and distributes this information as a service for its members and assumes no responsibility for its accuracy The listing content on this website is protected by copyright and other laws, and is intended solely for the private, non-commercial use by individuals. Any other reproduction, distribution or use of the content, in whole or in part, is specifically forbidden. The prohibited uses include commercial use, “screen scraping”, “database scraping”, and any other activity intended to collect, store, reorganize or manipulate data on the pages produced by or displayed on this website.
Multiple Listing Service (MLS) trademark® The MLS® mark and associated logos identify professional services rendered by REALTOR® members of CREA to effect the purchase, sale and lease of real estate as part of a cooperative selling system. ©2017 The Canadian Real Estate Association. All rights reserved. The trademarks REALTOR®, REALTORS® and the REALTOR® logo are controlled by CREA and identify real estate professionals who are members of CREA.




