Kelowna Real Estate Listings | View All






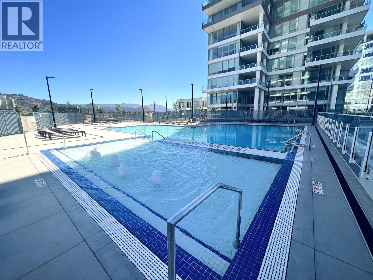
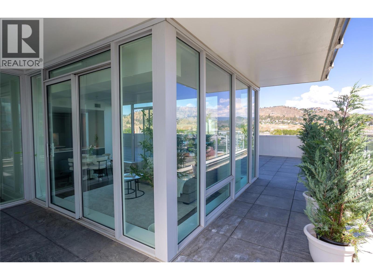
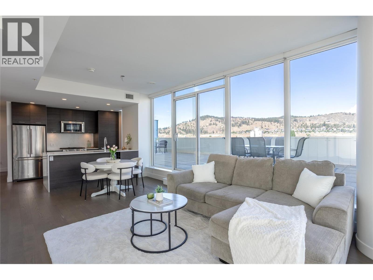
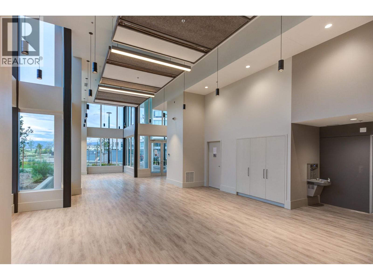
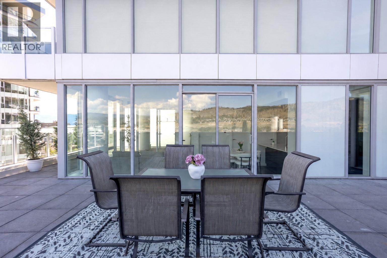
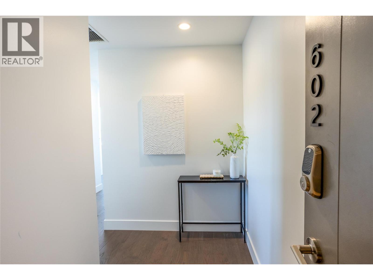
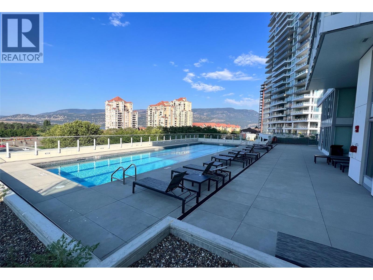
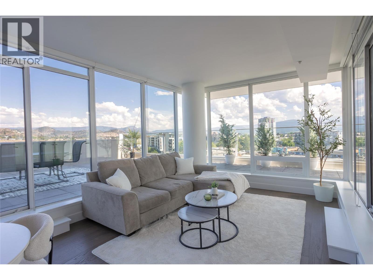
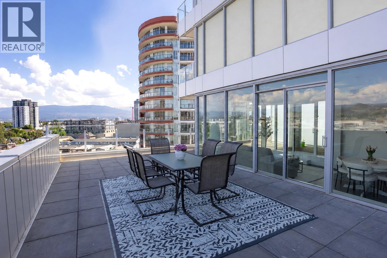
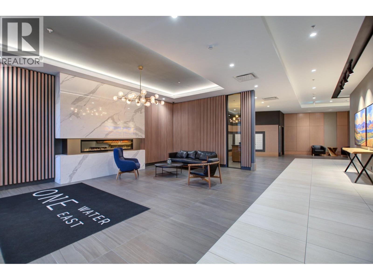
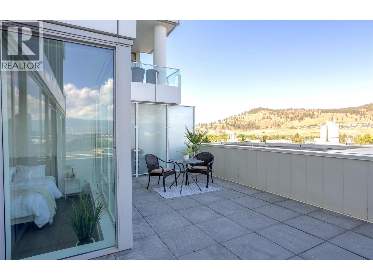
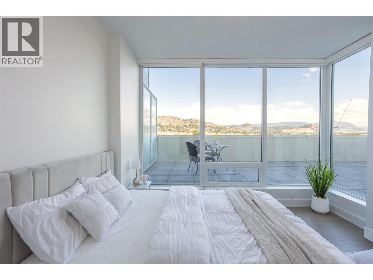
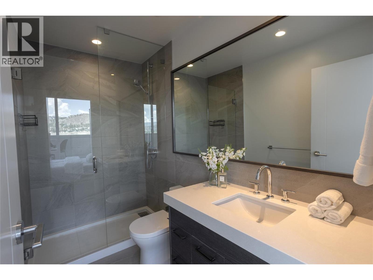
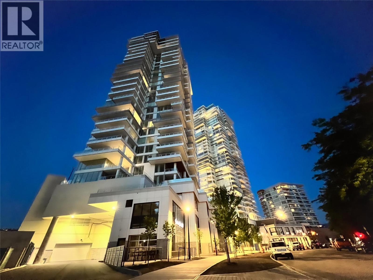
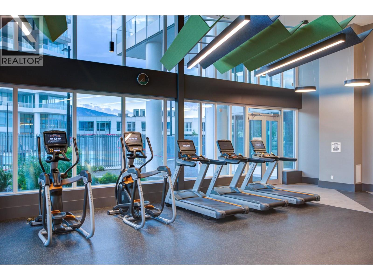
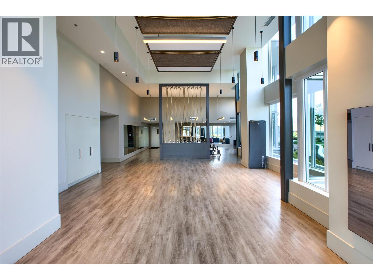
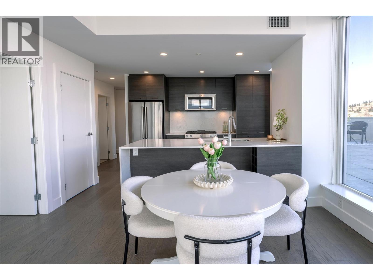
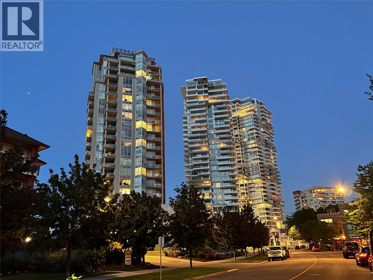
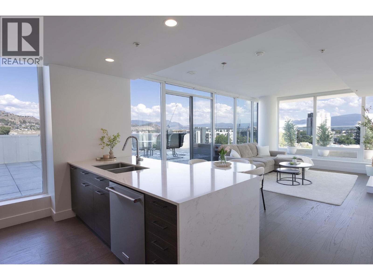
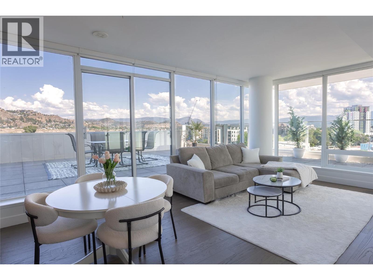
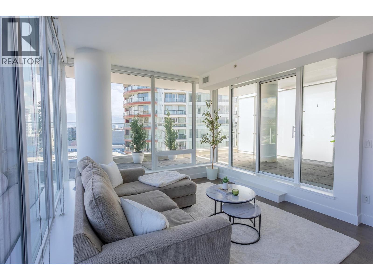
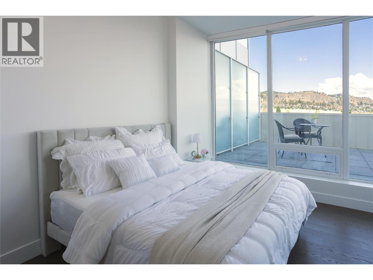
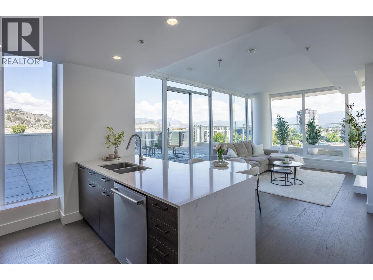
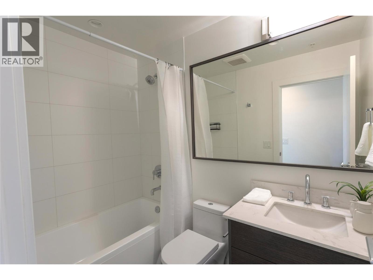
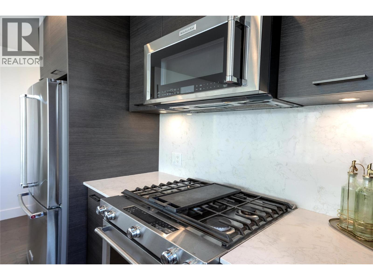
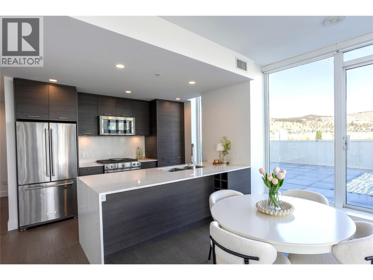
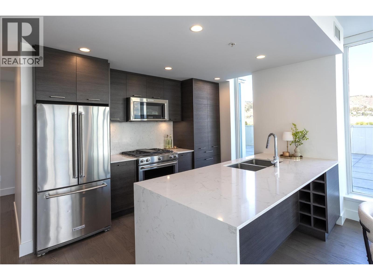
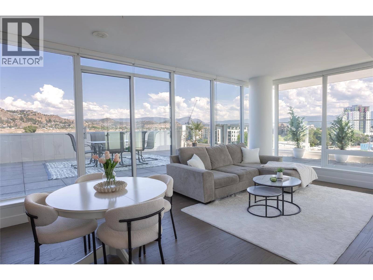
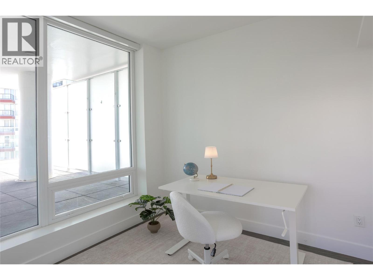
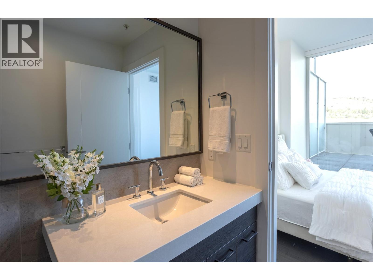
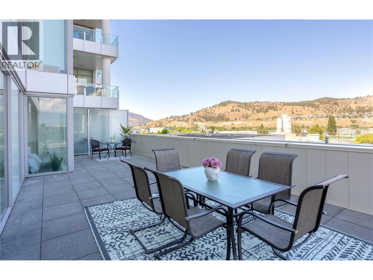
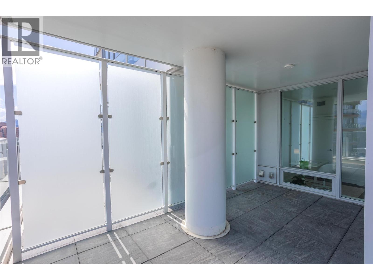
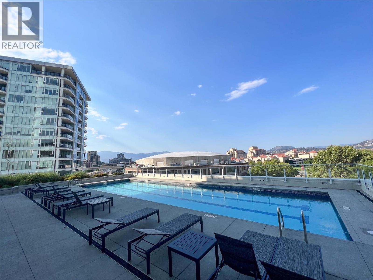


This two bedroom, two bathroom condo is designed for seamless indoor outdoor living, with 840 square feet finished interior space paired with a very rare 900 square feet private patio offering a unique extension of living space so you don’t have to give up your outdoor space for a condo lifestyle. Use the space for outdoor dining, lounge area, bbq, gardens, etc. Inside, rich dark Grey cabinetry and wood flooring, paired with elegant white stone countertops create a sophisticated contrast and timeless modern design. The open concept layout is bright and functional with upscale finishes throughout, while expansive windows invite natural light into the space and frame views of the city and mountains. One parking stall on first level high enough for a large truck. Located in Kelowna’s most sought after tower, residents enjoy access to world class resort style amenities including pools, hot tub, fitness centre, yoga studio, pickleball court, fire pits, BBQ areas, entertainment lounge, business centre, dog park, and beautifully landscaped outdoor spaces. Just steps to the lake, waterfront boardwalk, restaurants, cafes, breweries, shopping, and entertainment, this is downtown Okanagan living at its finest. Rarely does a condo offer this combination of interior finishes and unmatched outdoor space in such a premier location. (id:21321)

The trademarks MLS®, Multiple Listing Service® and the associated logos are owned by The Canadian Real Estate Association (CREA) and identify the quality of services provided by real estate professionals who are members of CREA" MLS®, REALTOR®, and the associated logos are trademarks of The Canadian Real Estate Association. This website is operated by a brokerage or salesperson who is a member of The Canadian Real Estate Association. The information contained on this site is based in whole or in part on information that is provided by members of The Canadian Real Estate Association, who are responsible for its accuracy. CREA reproduces and distributes this information as a service for its members and assumes no responsibility for its accuracy The listing content on this website is protected by copyright and other laws, and is intended solely for the private, non-commercial use by individuals. Any other reproduction, distribution or use of the content, in whole or in part, is specifically forbidden. The prohibited uses include commercial use, “screen scraping”, “database scraping”, and any other activity intended to collect, store, reorganize or manipulate data on the pages produced by or displayed on this website.
Multiple Listing Service (MLS) trademark® The MLS® mark and associated logos identify professional services rendered by REALTOR® members of CREA to effect the purchase, sale and lease of real estate as part of a cooperative selling system. ©2017 The Canadian Real Estate Association. All rights reserved. The trademarks REALTOR®, REALTORS® and the REALTOR® logo are controlled by CREA and identify real estate professionals who are members of CREA.




