Kelowna Real Estate Listings | View All






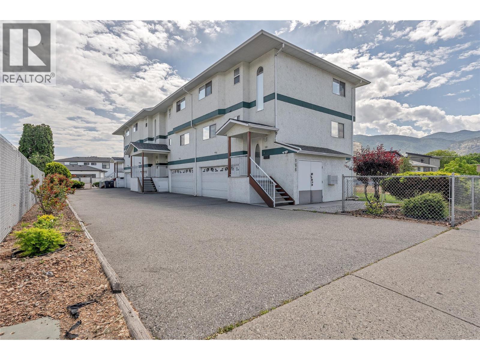
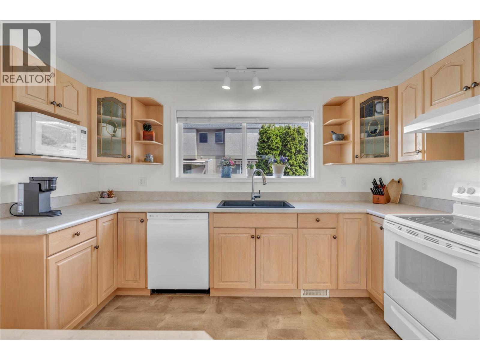
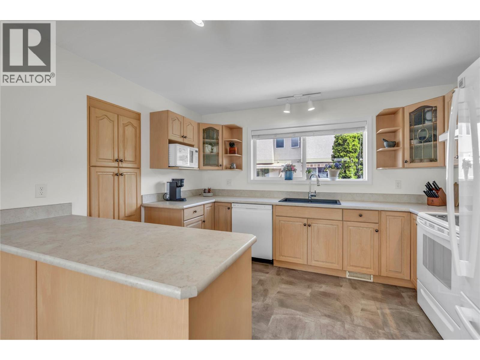
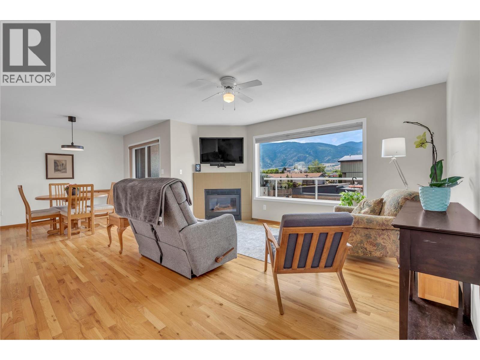
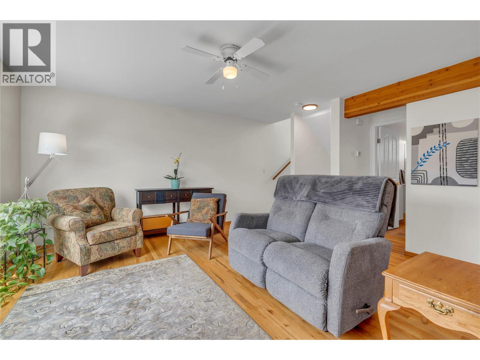
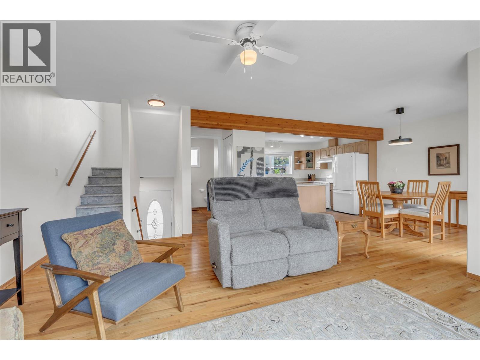
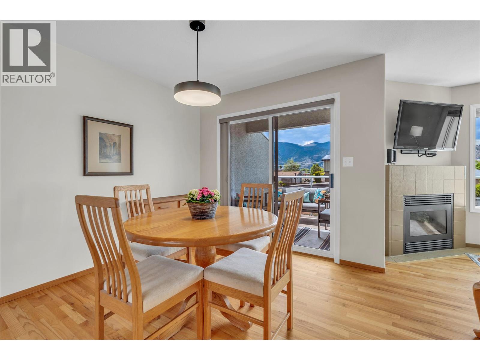
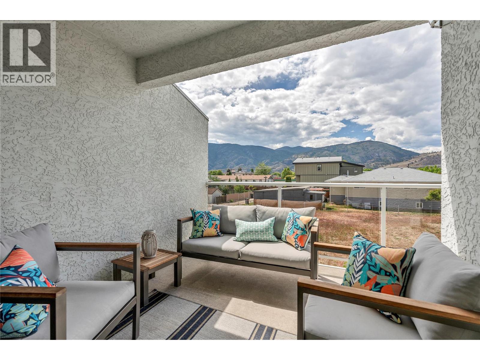
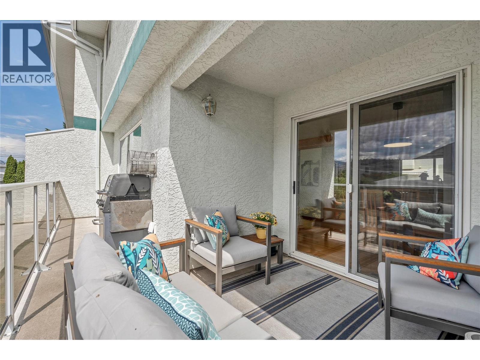
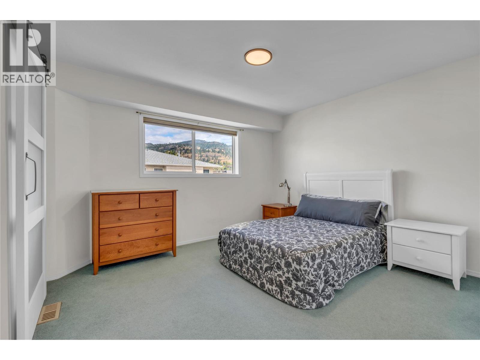
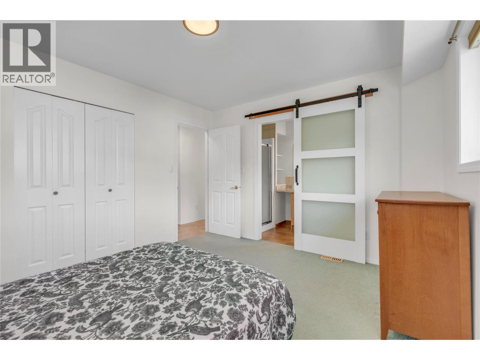
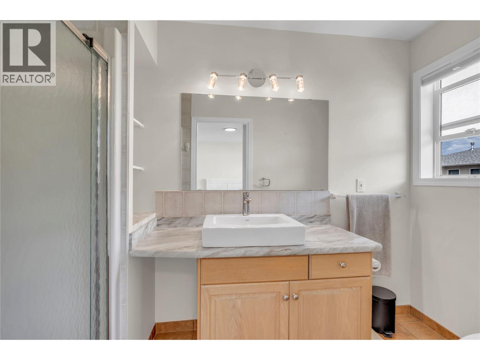
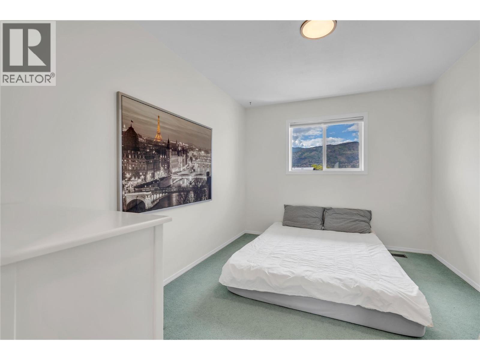
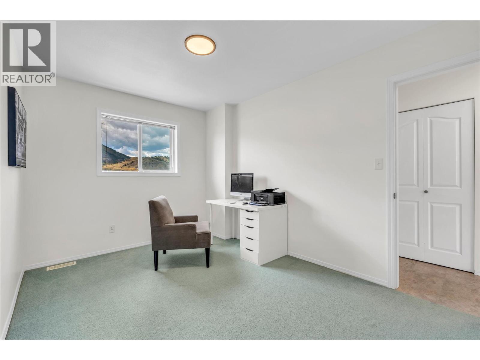
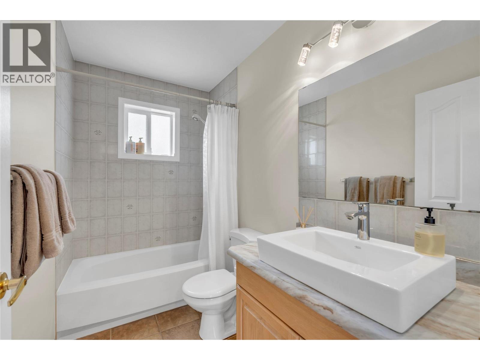
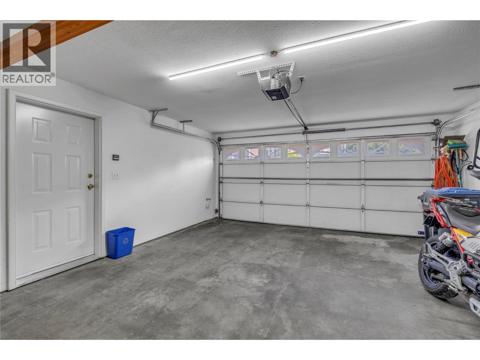
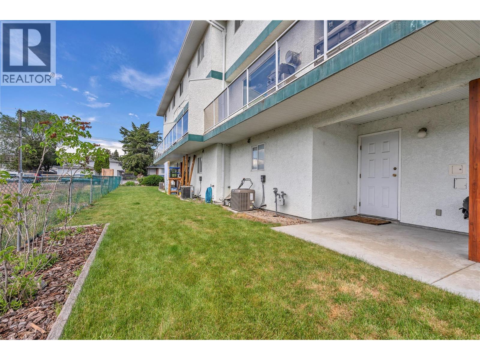
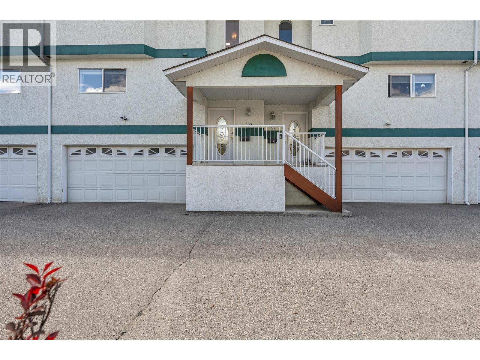
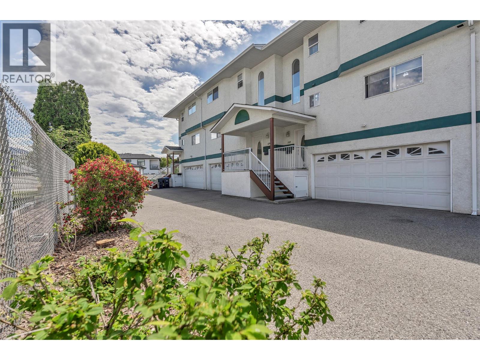
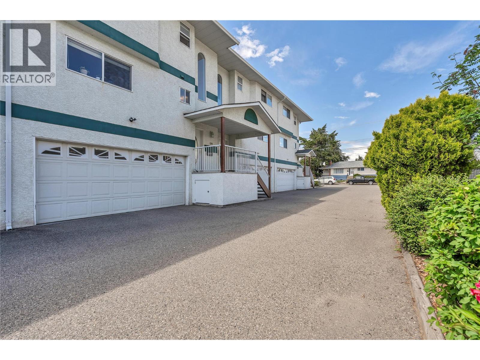


Welcome to this bright and spacious family townhouse, ideally situated in a sought-after south-end location within a well-maintained small strata community. Offering 3 bedrooms, 2.5 bathrooms, and 1,454 sq. ft. of thoughtfully designed living space across multiple levels, this home provides the perfect balance of comfort and practicality. Solid construction throughout ensures lasting quality, while the hard-to-find double car garage and ample storage make everyday living effortless. The home's location is truly one of its greatest assets — just a short stroll to schools, shopping, and the stunning Skaha Beach, placing the best of Penticton's south end right at your doorstep. Evening sunsets are visible directly from the living room, offering a daily reminder of the natural beauty that surrounds this community. Inside, a natural gas fireplace creates a warm and inviting atmosphere, while the deck's gas BBQ hookup makes outdoor entertaining a pleasure. The home is equipped with a gas furnace, gas hot water tank, and gas fireplace — a combination that contributes to notably low electricity costs and long-term savings. Recent updates provide peace of mind and add immediate value: a new A/C unit (2021), a brand new building roof (2022), and the removal of Poly B plumbing mean the major improvements have already been completed. This flexible strata welcomes residents of all ages, permits rentals, and allows pets (no dogs). Strata fee: $375/month. (id:21321)

The trademarks MLS®, Multiple Listing Service® and the associated logos are owned by The Canadian Real Estate Association (CREA) and identify the quality of services provided by real estate professionals who are members of CREA" MLS®, REALTOR®, and the associated logos are trademarks of The Canadian Real Estate Association. This website is operated by a brokerage or salesperson who is a member of The Canadian Real Estate Association. The information contained on this site is based in whole or in part on information that is provided by members of The Canadian Real Estate Association, who are responsible for its accuracy. CREA reproduces and distributes this information as a service for its members and assumes no responsibility for its accuracy The listing content on this website is protected by copyright and other laws, and is intended solely for the private, non-commercial use by individuals. Any other reproduction, distribution or use of the content, in whole or in part, is specifically forbidden. The prohibited uses include commercial use, “screen scraping”, “database scraping”, and any other activity intended to collect, store, reorganize or manipulate data on the pages produced by or displayed on this website.
Multiple Listing Service (MLS) trademark® The MLS® mark and associated logos identify professional services rendered by REALTOR® members of CREA to effect the purchase, sale and lease of real estate as part of a cooperative selling system. ©2017 The Canadian Real Estate Association. All rights reserved. The trademarks REALTOR®, REALTORS® and the REALTOR® logo are controlled by CREA and identify real estate professionals who are members of CREA.




