Kelowna Real Estate Listings | View All






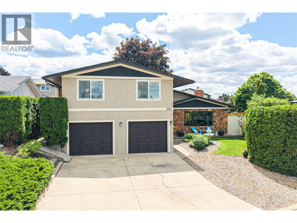
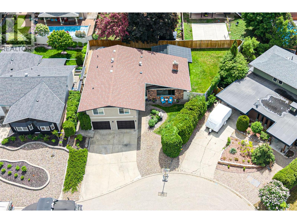
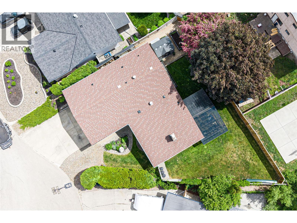
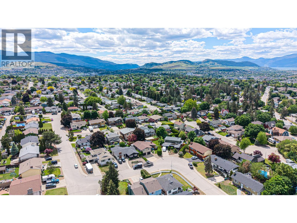
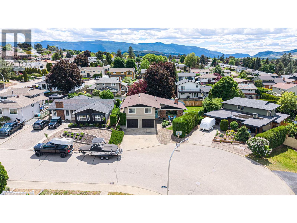
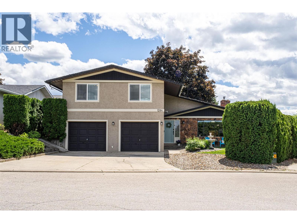
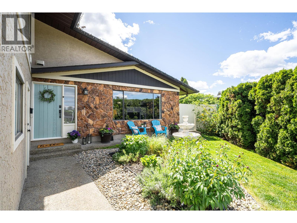
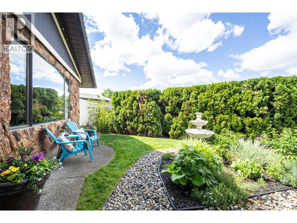
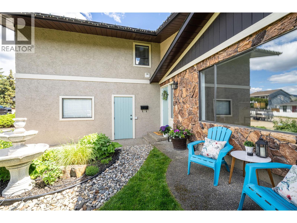
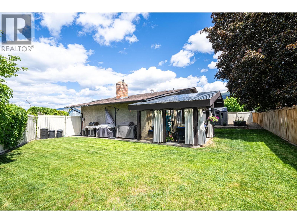
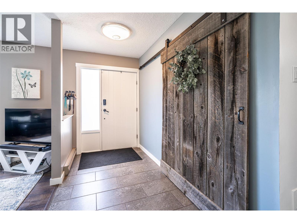
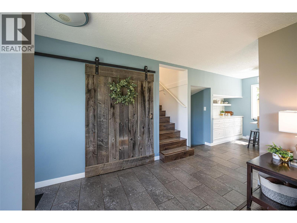
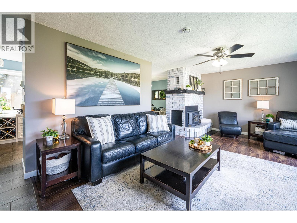
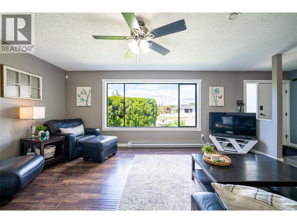
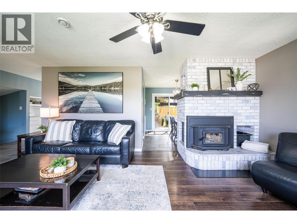
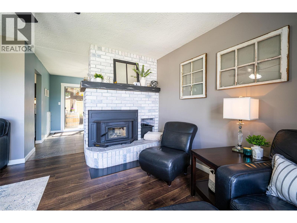
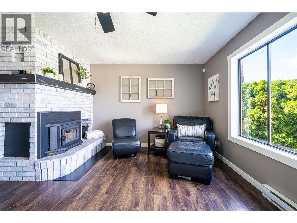
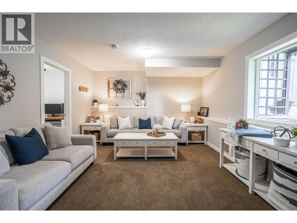
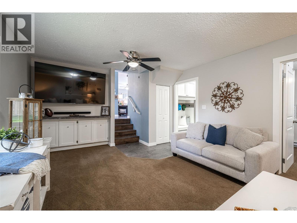
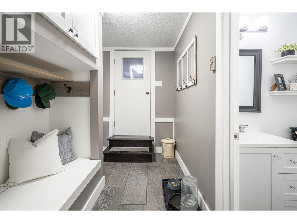
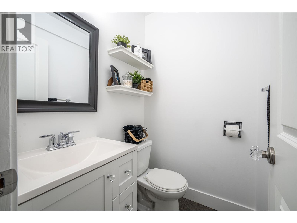
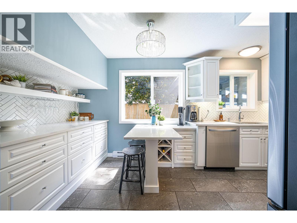
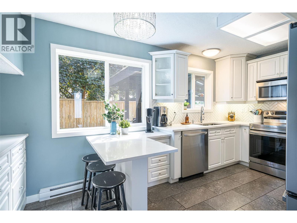
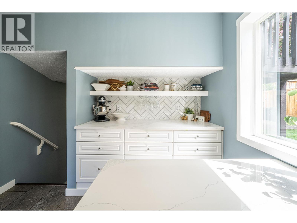
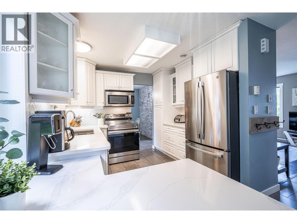
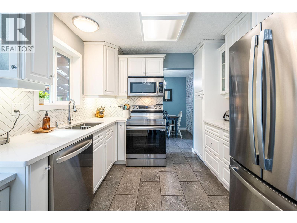
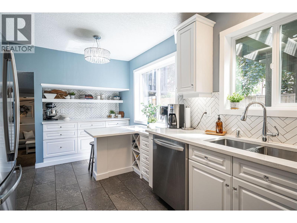
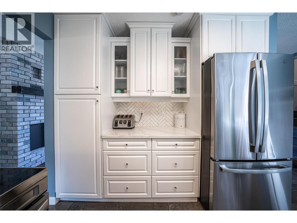
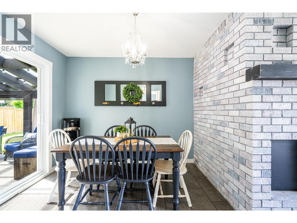
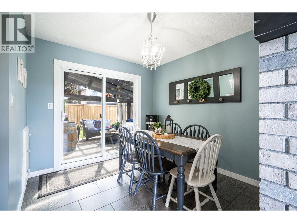
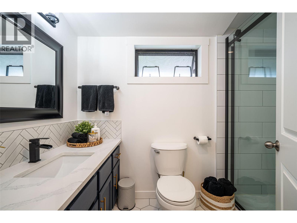
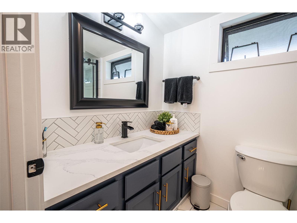
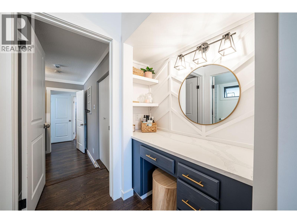
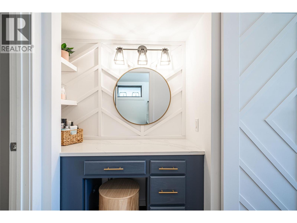
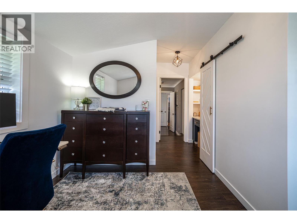
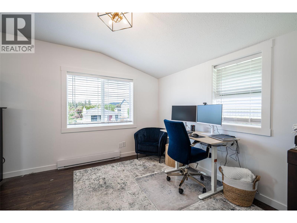
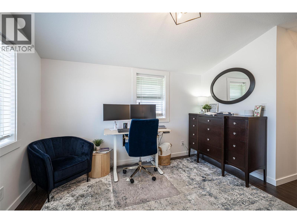
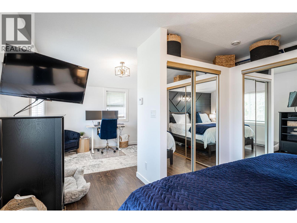
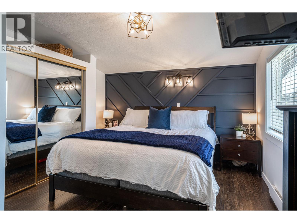
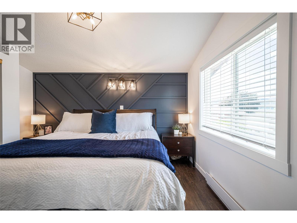
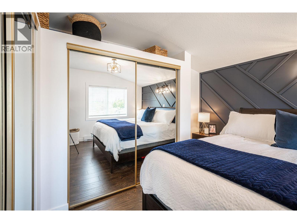
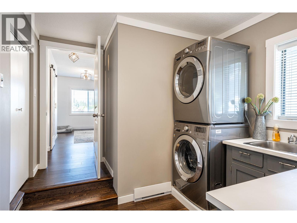
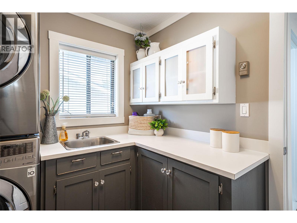
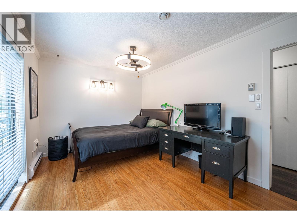
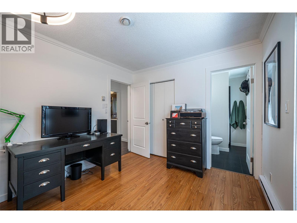
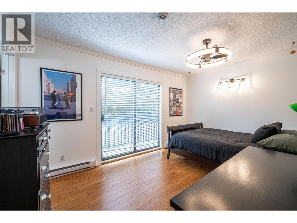
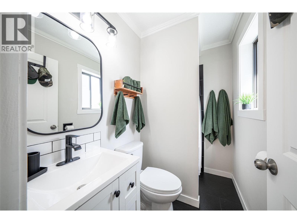
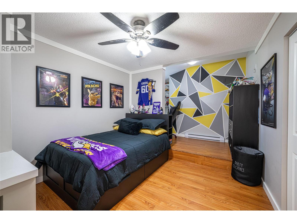
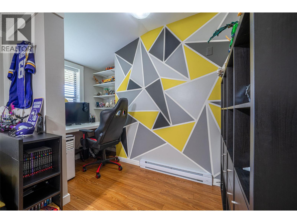
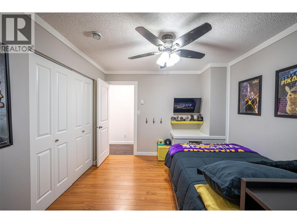
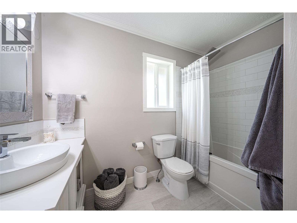
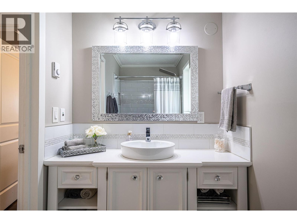
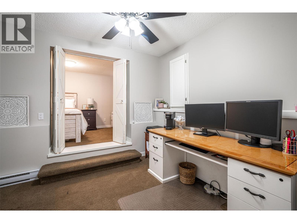
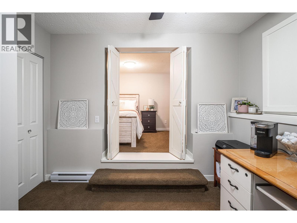
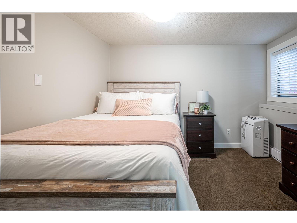
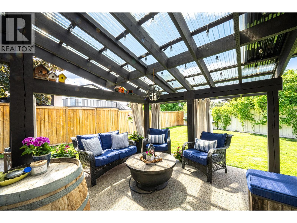
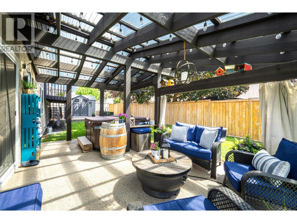
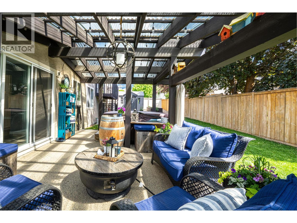
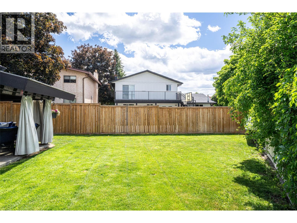
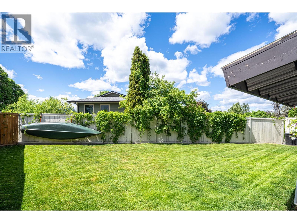
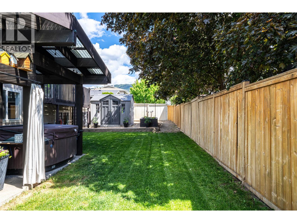
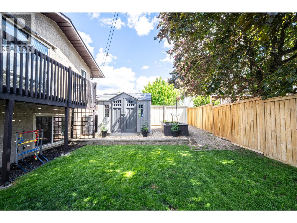
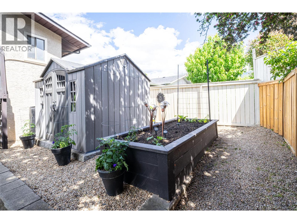
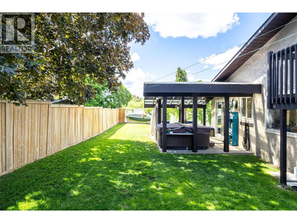
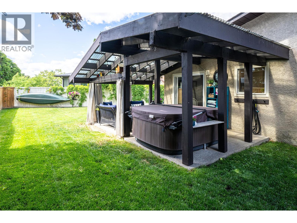
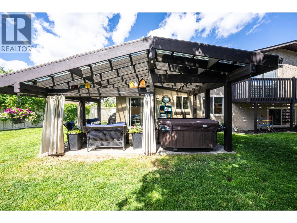
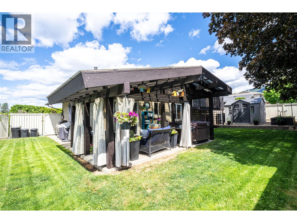
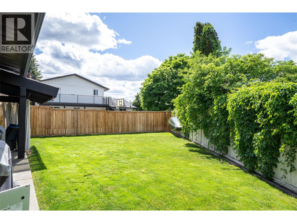


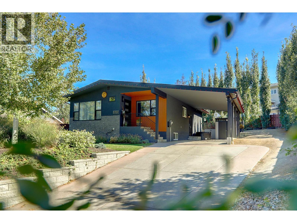
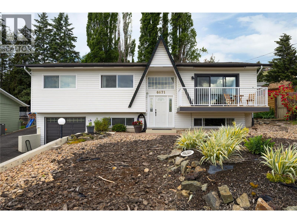
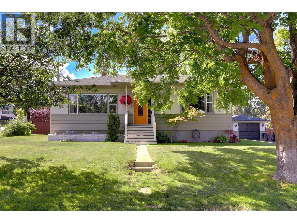
Beautifully renovated from top to bottom, this spacious family home offers the perfect blend of comfort, style, and functionality. Featuring 4 extra-large bedrooms and 3.5 bathrooms, including 2 bedrooms with ensuite bathrooms, there’s plenty of room for the whole family. The recently renovated primary suite boasts a stunning new ensuite and additional vanity space, creating a true retreat. The kitchen and bathrooms feature elegant quartz countertops, complemented by all brand-new kitchen appliances and quality updates throughout the home. Step outside to enjoy the covered timber frame patio, ideal for entertaining or relaxing in the jacuzzi hot tub. The fully irrigated yard offers ample space for kids to play, gardening, and outdoor living. Additional highlights include extensive indoor and outdoor storage, hot and cold water hookups in the garage, two hot water tanks for added convenience, and a long driveway with room for an RV plus extra front parking. Located within walking distance to elementary and high schools, as well as a nearby dog park, this move-in ready home checks all the boxes for growing families and entertainers alike. (id:21321)

The trademarks MLS®, Multiple Listing Service® and the associated logos are owned by The Canadian Real Estate Association (CREA) and identify the quality of services provided by real estate professionals who are members of CREA" MLS®, REALTOR®, and the associated logos are trademarks of The Canadian Real Estate Association. This website is operated by a brokerage or salesperson who is a member of The Canadian Real Estate Association. The information contained on this site is based in whole or in part on information that is provided by members of The Canadian Real Estate Association, who are responsible for its accuracy. CREA reproduces and distributes this information as a service for its members and assumes no responsibility for its accuracy The listing content on this website is protected by copyright and other laws, and is intended solely for the private, non-commercial use by individuals. Any other reproduction, distribution or use of the content, in whole or in part, is specifically forbidden. The prohibited uses include commercial use, “screen scraping”, “database scraping”, and any other activity intended to collect, store, reorganize or manipulate data on the pages produced by or displayed on this website.
Multiple Listing Service (MLS) trademark® The MLS® mark and associated logos identify professional services rendered by REALTOR® members of CREA to effect the purchase, sale and lease of real estate as part of a cooperative selling system. ©2017 The Canadian Real Estate Association. All rights reserved. The trademarks REALTOR®, REALTORS® and the REALTOR® logo are controlled by CREA and identify real estate professionals who are members of CREA.




