Kelowna Real Estate Listings | View All






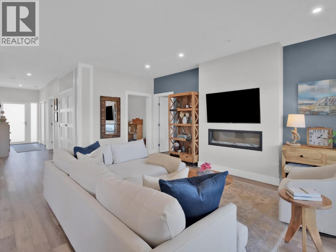
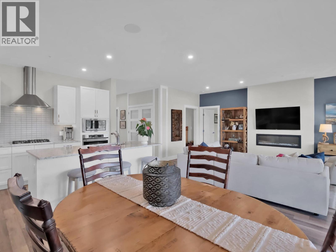
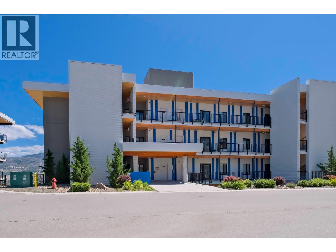
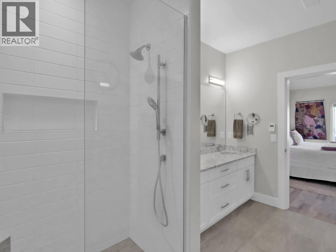
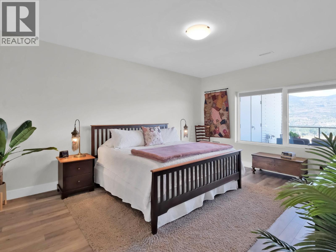
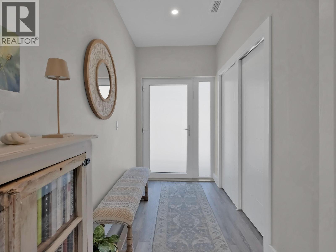
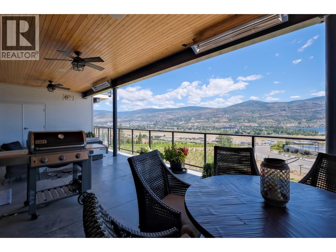
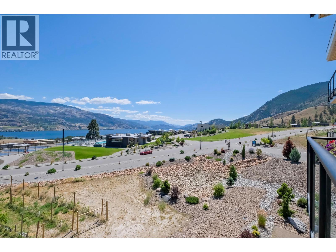
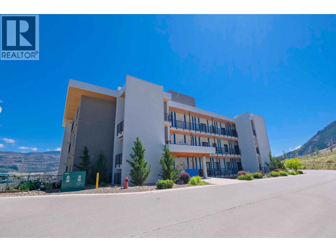
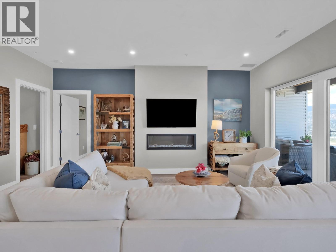
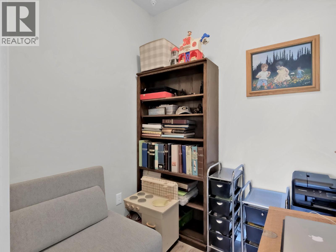
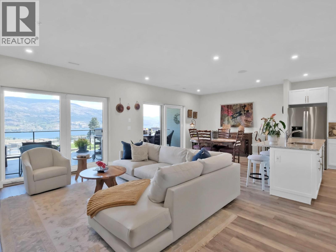
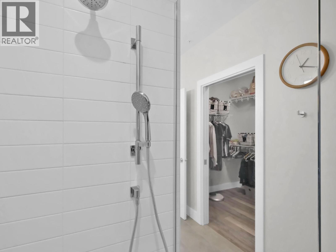
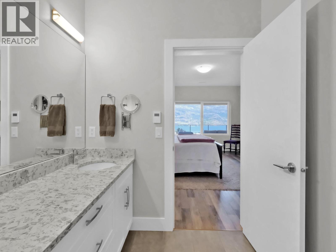
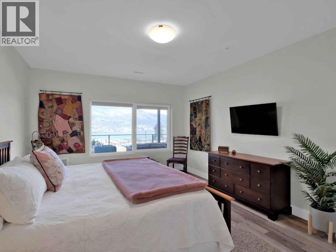
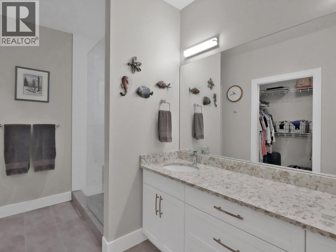
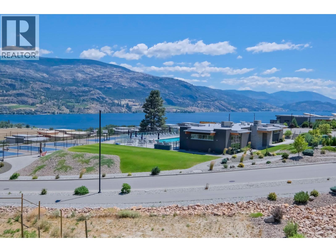
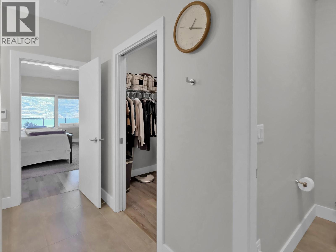
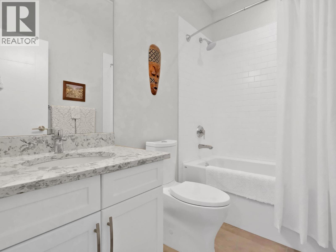
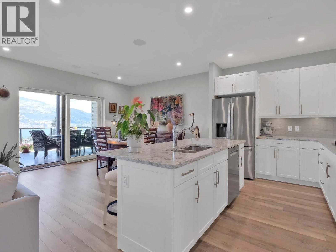
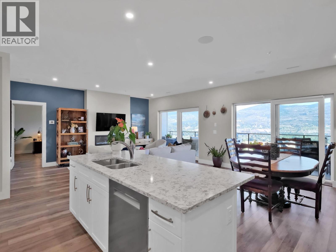
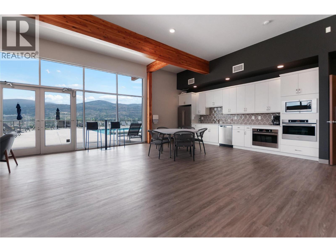
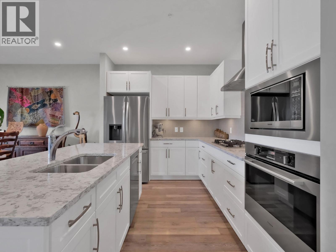
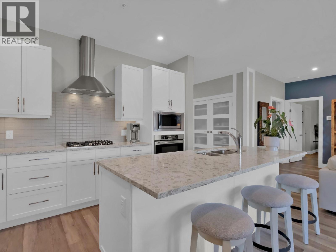
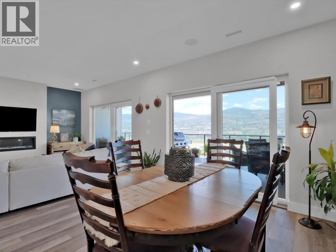
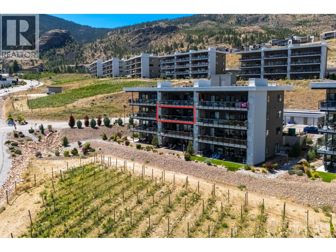
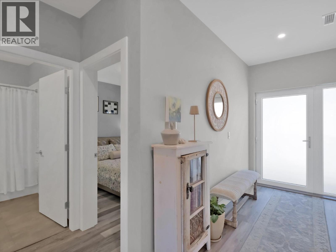
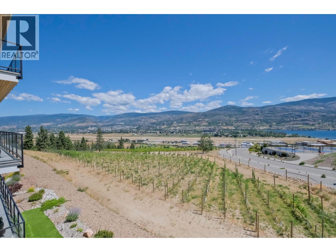
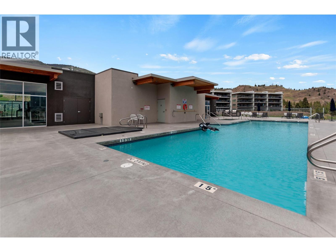
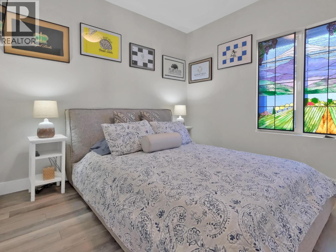
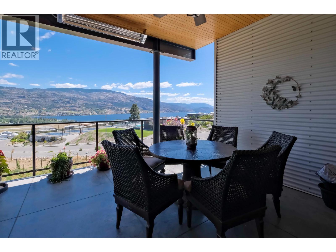
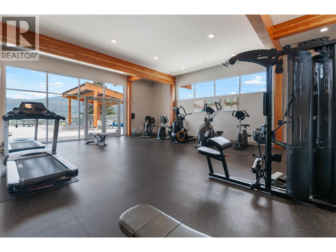
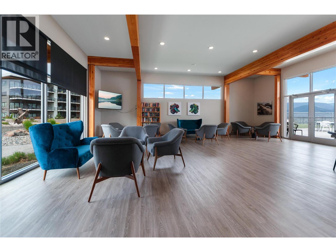
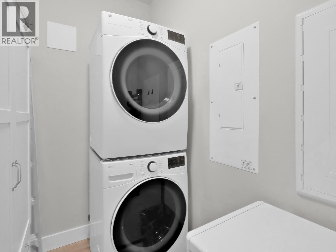
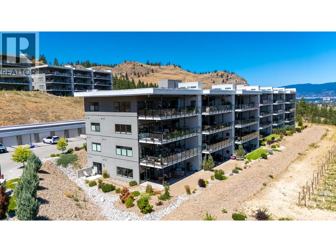
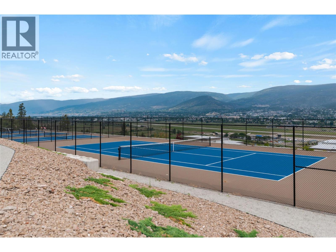
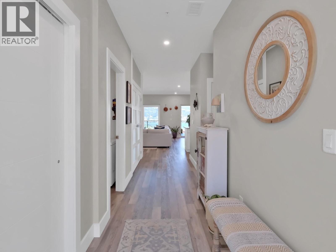
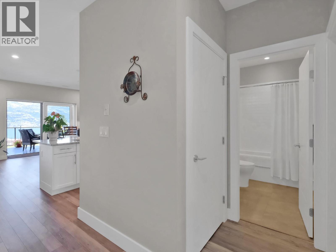


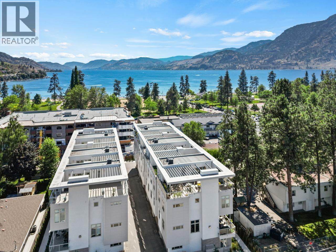
Experience modern, elevated living in this beautifully appointed 2-bedroom + den condo in the highly sought-after Skaha Hills community. From every principal room, enjoy sweeping lake and mountain views, while the expansive covered patio invites year-round use with a gas BBQ hookup, outdoor speakers, dual ceiling fans, and two patio heaters—perfect for relaxing or entertaining in any season. Skaha Hills offers a true resort-style lifestyle, complete with premium amenities including pickleball and tennis courts, a swimming pool and hot tub, a state-of-the-art fitness centre, clubhouse, dog park, and scenic walking trails. This home also presents exceptional value with no property transfer tax, no GST, and no vacancy or speculation tax. Ideal for professionals or retirees seeking a lock-and-leave lifestyle, the property includes a detached garage, additional surface parking, and thoughtful upgrades throughout—featuring newer appliances including washer and dryer, upgraded countertops, a newer A/C unit, built-in cabinet pantry, and heated floors in the ensuite. (id:21321)

The trademarks MLS®, Multiple Listing Service® and the associated logos are owned by The Canadian Real Estate Association (CREA) and identify the quality of services provided by real estate professionals who are members of CREA" MLS®, REALTOR®, and the associated logos are trademarks of The Canadian Real Estate Association. This website is operated by a brokerage or salesperson who is a member of The Canadian Real Estate Association. The information contained on this site is based in whole or in part on information that is provided by members of The Canadian Real Estate Association, who are responsible for its accuracy. CREA reproduces and distributes this information as a service for its members and assumes no responsibility for its accuracy The listing content on this website is protected by copyright and other laws, and is intended solely for the private, non-commercial use by individuals. Any other reproduction, distribution or use of the content, in whole or in part, is specifically forbidden. The prohibited uses include commercial use, “screen scraping”, “database scraping”, and any other activity intended to collect, store, reorganize or manipulate data on the pages produced by or displayed on this website.
Multiple Listing Service (MLS) trademark® The MLS® mark and associated logos identify professional services rendered by REALTOR® members of CREA to effect the purchase, sale and lease of real estate as part of a cooperative selling system. ©2017 The Canadian Real Estate Association. All rights reserved. The trademarks REALTOR®, REALTORS® and the REALTOR® logo are controlled by CREA and identify real estate professionals who are members of CREA.




