Kelowna Real Estate Listings | View All







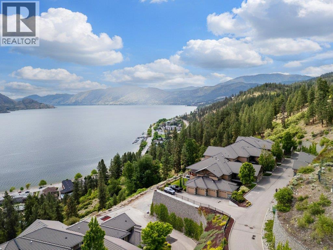
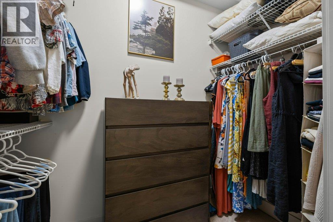
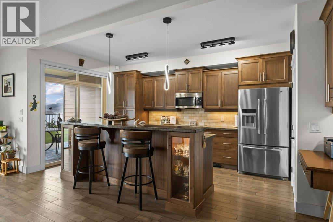
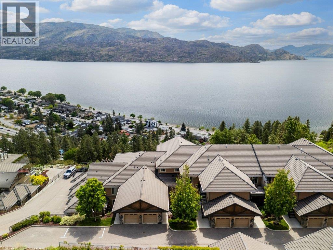
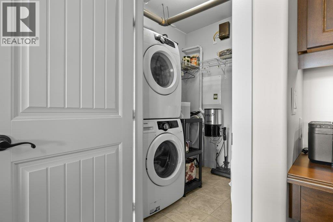
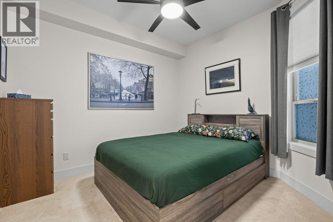
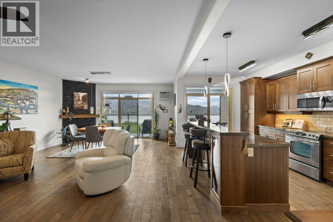
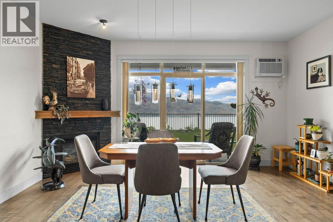
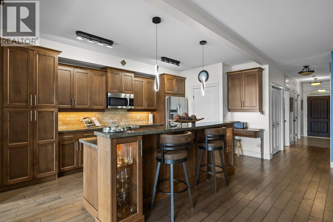
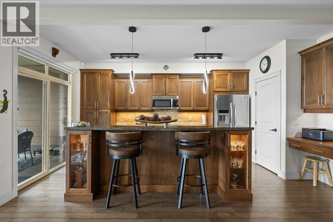
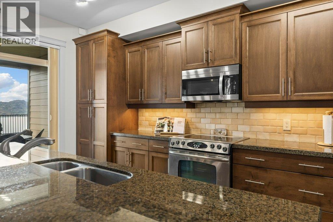
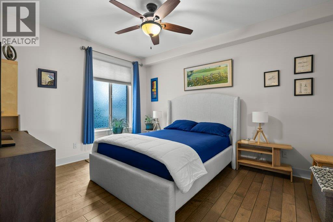
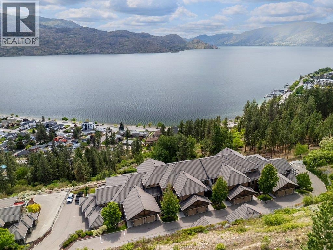
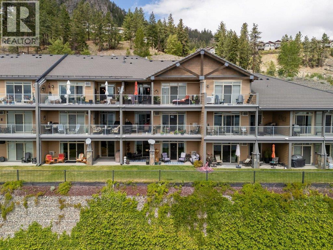
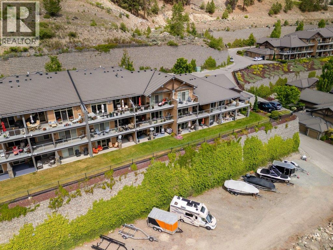
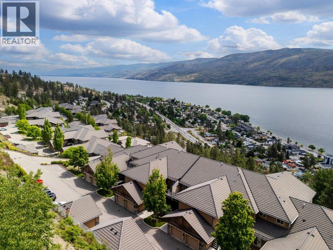
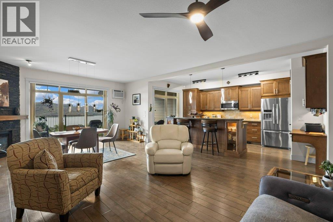
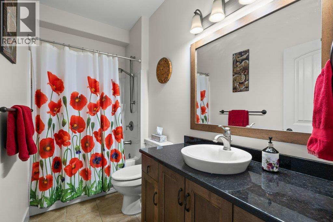
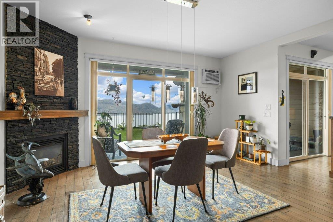
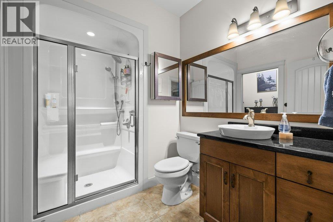

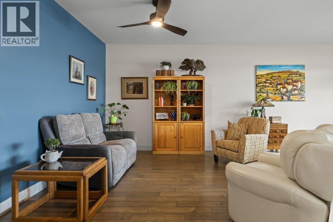
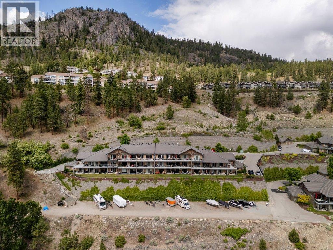
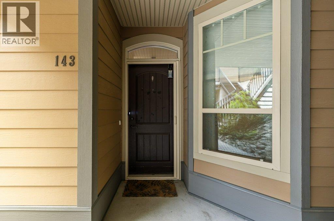
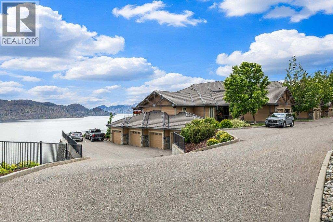
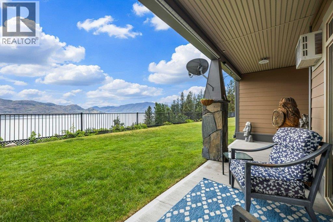
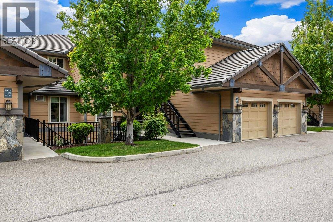
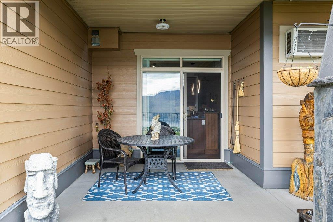
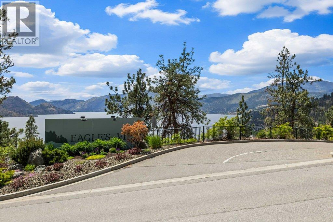
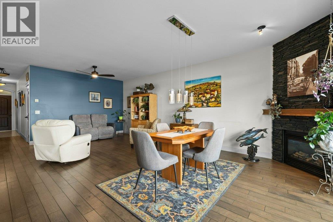
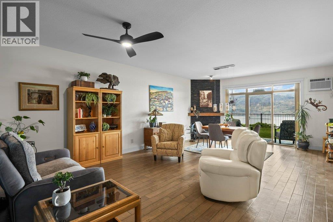
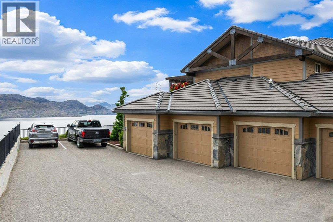
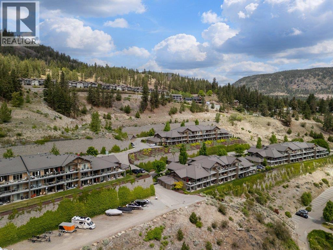
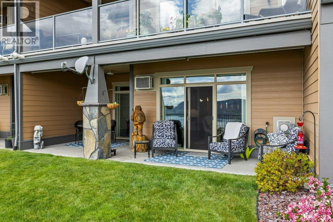
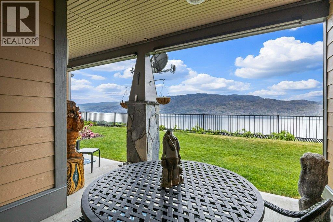
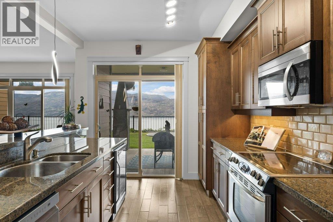
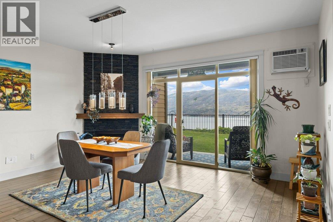
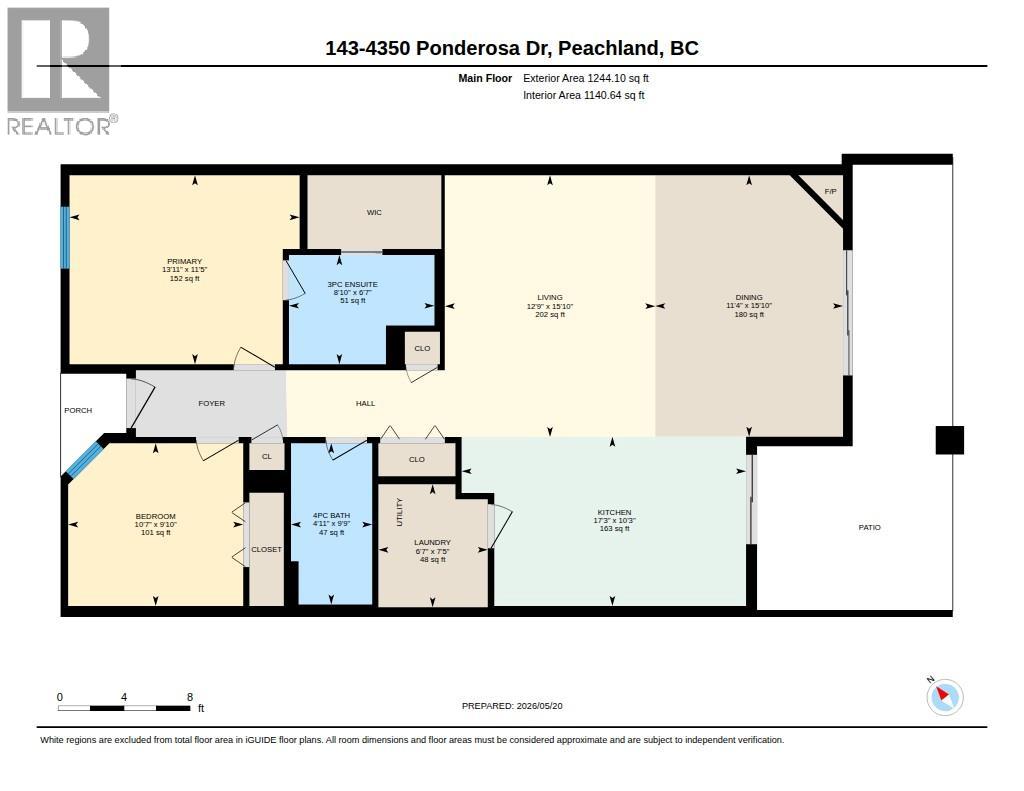
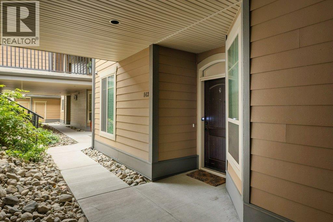
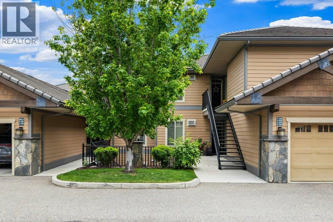

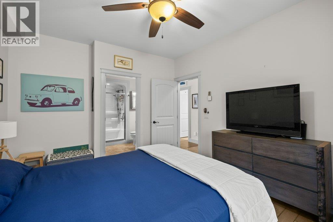
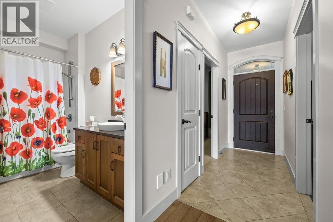
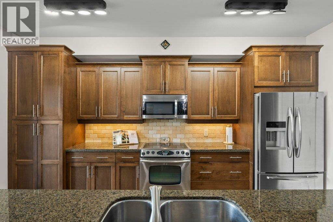
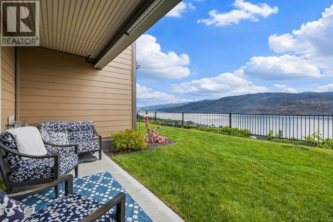

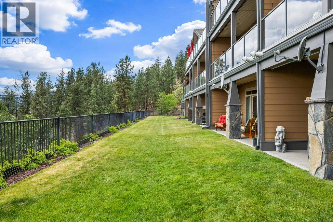


Welcome to Eagle’s View, a sought after gated community perched above the waterfront of Okanagan Lake in beautiful Peachland. This bright and cheerful 2 bedroom, 2 full bathroom townhome in Building 6 captures truly unobstructed panoramic lake views, with no rooftops interrupting the stunning outlook. Thoughtfully designed for the quintessential Okanagan lifestyle, this home features an open concept layout with granite countertops, stainless steel appliances, wine fridge, eat up bar, central vacuum system, and a generous covered patio perfect for entertaining or simply soaking in the breathtaking lake views. Additional highlights include a private single garage, wonderful neighbours, modern finishings, and direct access to walking trails right at your doorstep. Residents of Eagle’s View enjoy fantastic amenities including a fitness centre, media room, meeting room with full kitchen, and RV parking pending availability. Pet lovers will also appreciate the pet friendly bylaws with no height, weight, or breed restrictions. Ideally located just minutes from Peachland’s waterfront, restaurants, and amenities, this is relaxed Okanagan living at its finest. (id:21321)

The trademarks MLS®, Multiple Listing Service® and the associated logos are owned by The Canadian Real Estate Association (CREA) and identify the quality of services provided by real estate professionals who are members of CREA" MLS®, REALTOR®, and the associated logos are trademarks of The Canadian Real Estate Association. This website is operated by a brokerage or salesperson who is a member of The Canadian Real Estate Association. The information contained on this site is based in whole or in part on information that is provided by members of The Canadian Real Estate Association, who are responsible for its accuracy. CREA reproduces and distributes this information as a service for its members and assumes no responsibility for its accuracy The listing content on this website is protected by copyright and other laws, and is intended solely for the private, non-commercial use by individuals. Any other reproduction, distribution or use of the content, in whole or in part, is specifically forbidden. The prohibited uses include commercial use, “screen scraping”, “database scraping”, and any other activity intended to collect, store, reorganize or manipulate data on the pages produced by or displayed on this website.
Multiple Listing Service (MLS) trademark® The MLS® mark and associated logos identify professional services rendered by REALTOR® members of CREA to effect the purchase, sale and lease of real estate as part of a cooperative selling system. ©2017 The Canadian Real Estate Association. All rights reserved. The trademarks REALTOR®, REALTORS® and the REALTOR® logo are controlled by CREA and identify real estate professionals who are members of CREA.




