Kelowna Real Estate Listings | View All






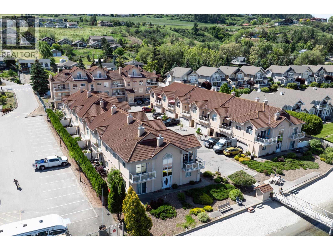
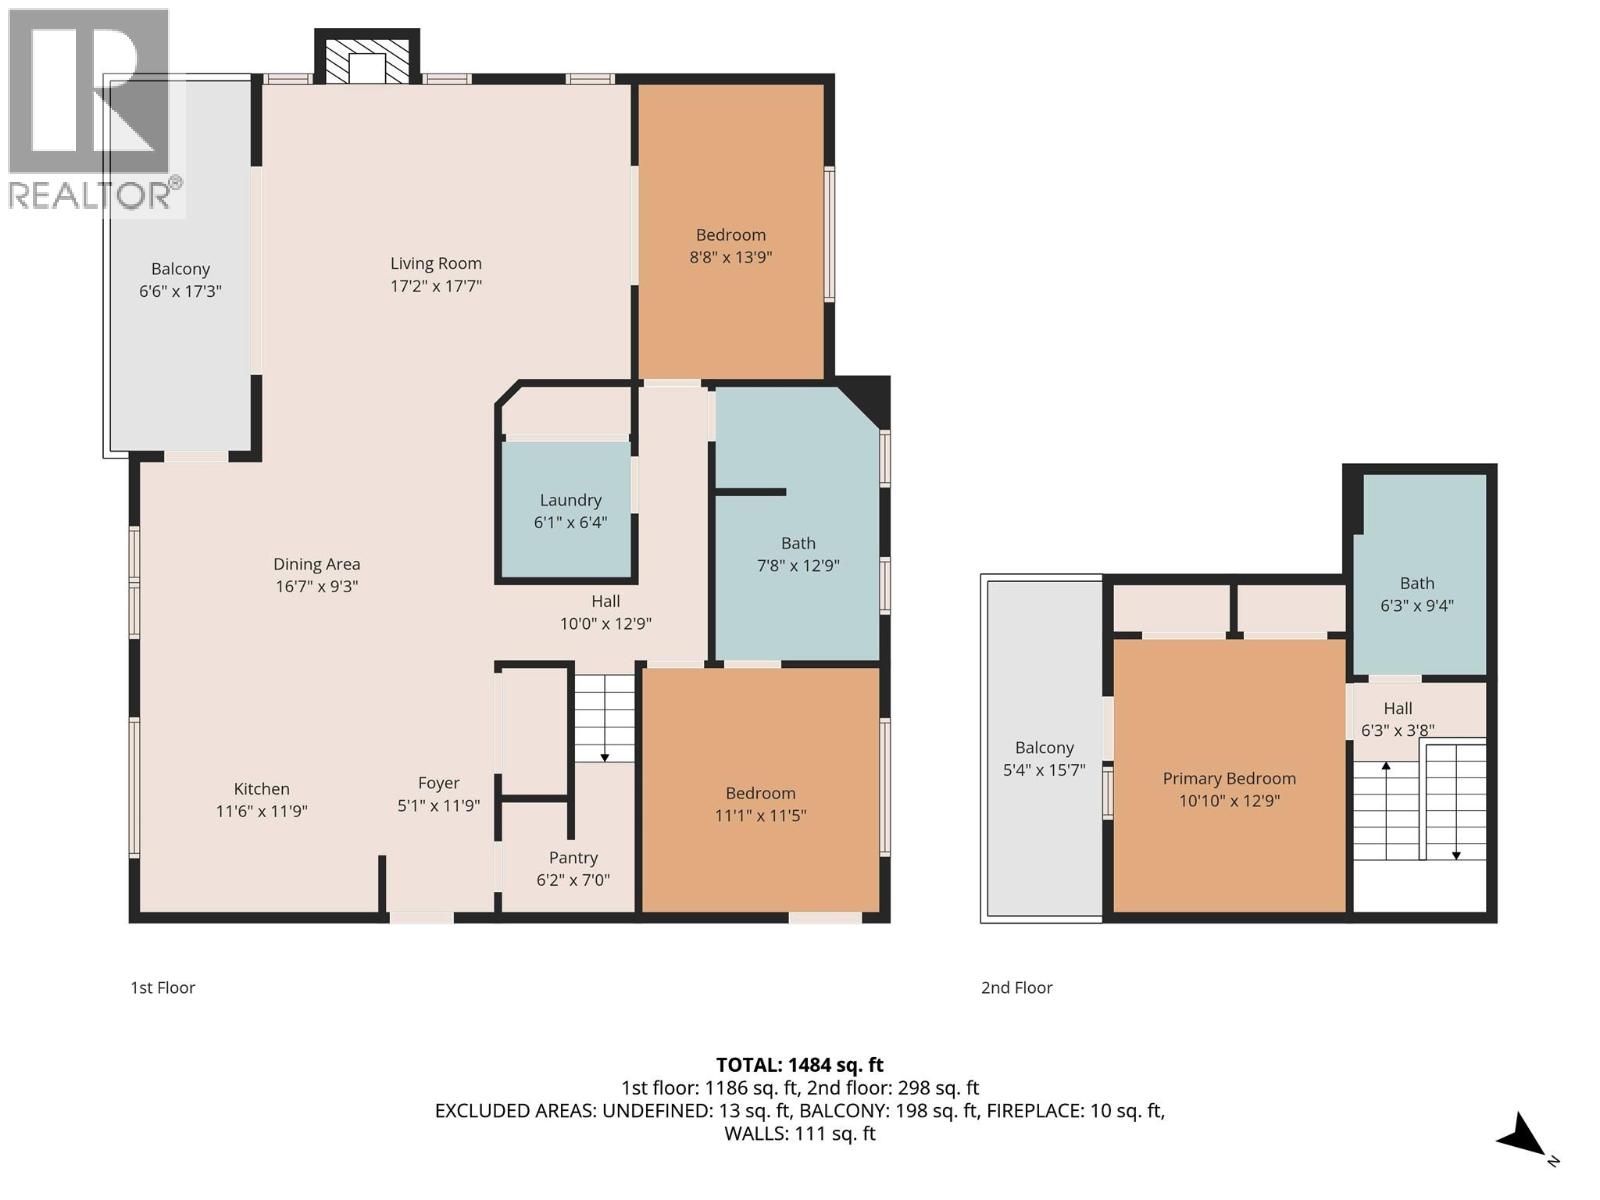
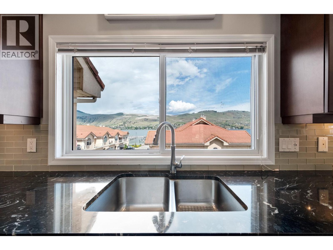
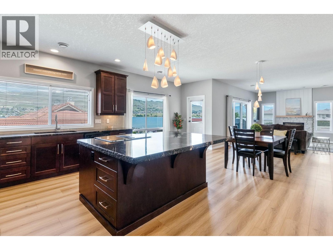
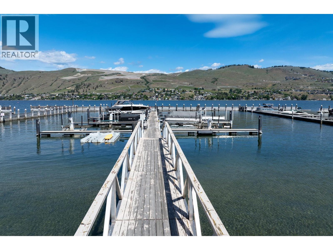
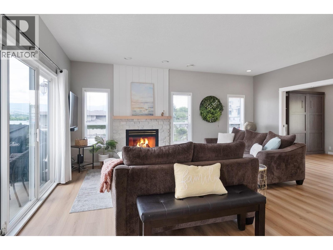
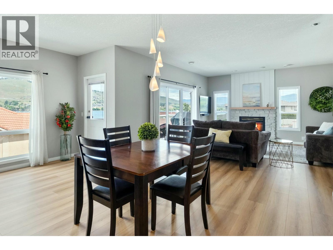
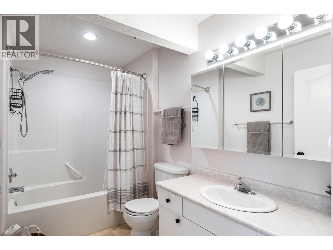
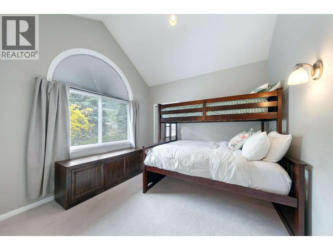
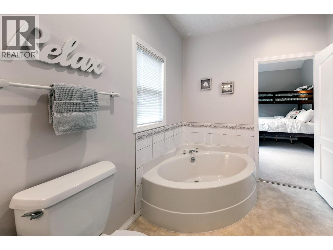
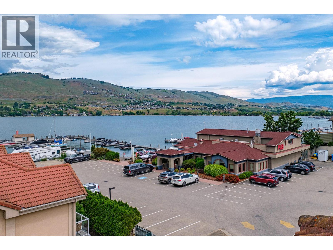
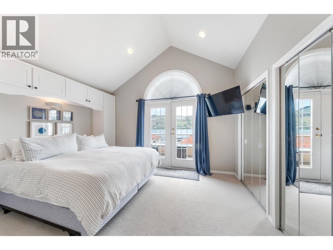
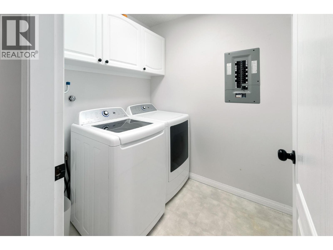
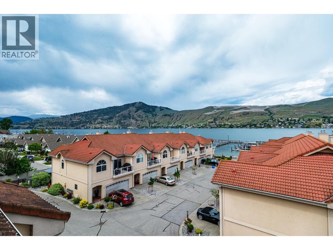
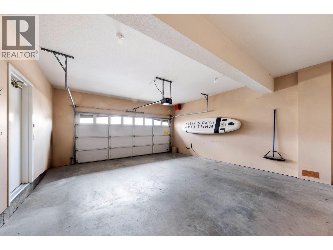
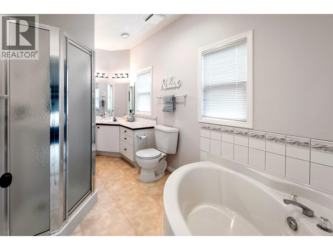
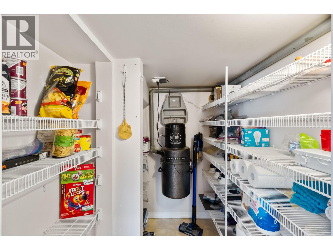
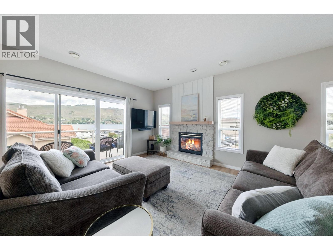
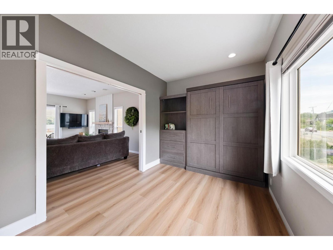
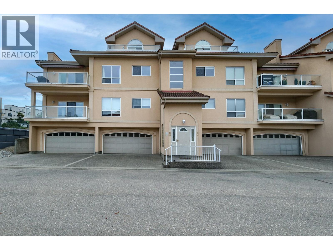
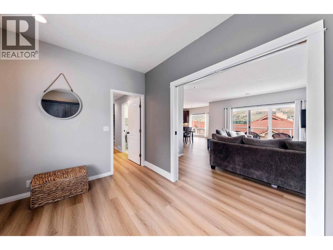
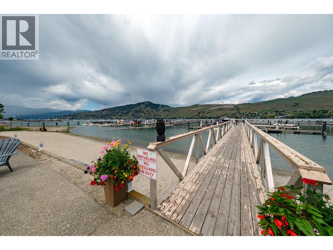
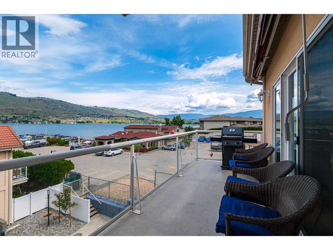
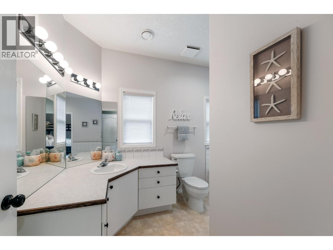
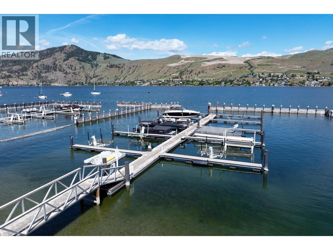
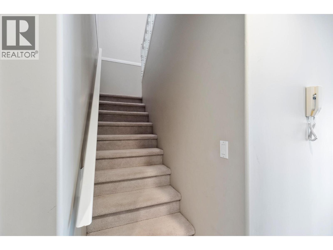
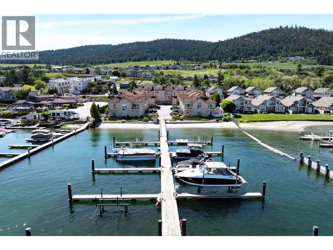
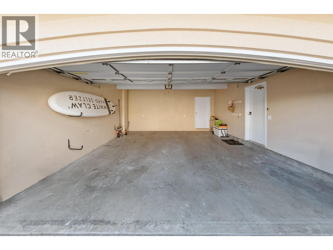
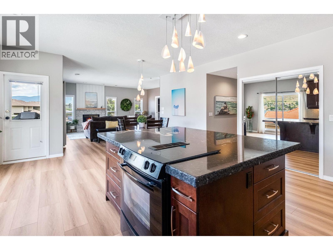
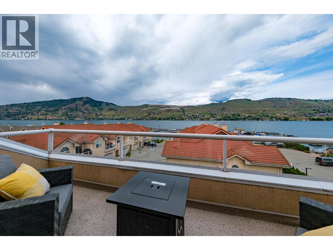
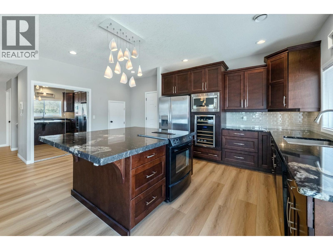
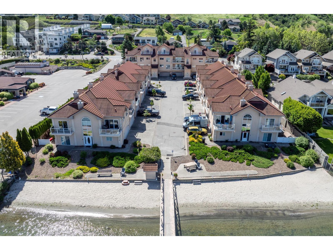
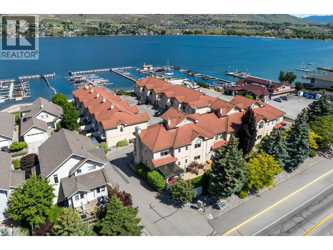
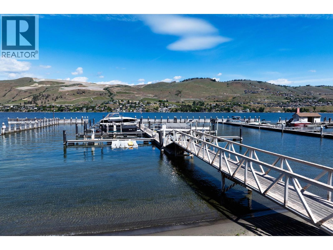
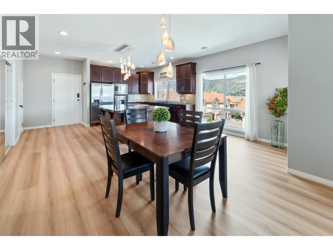
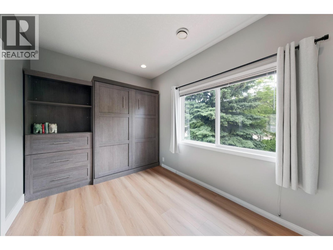
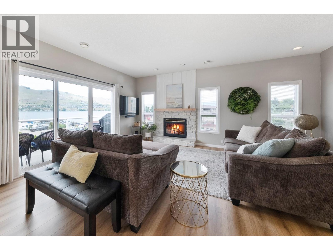
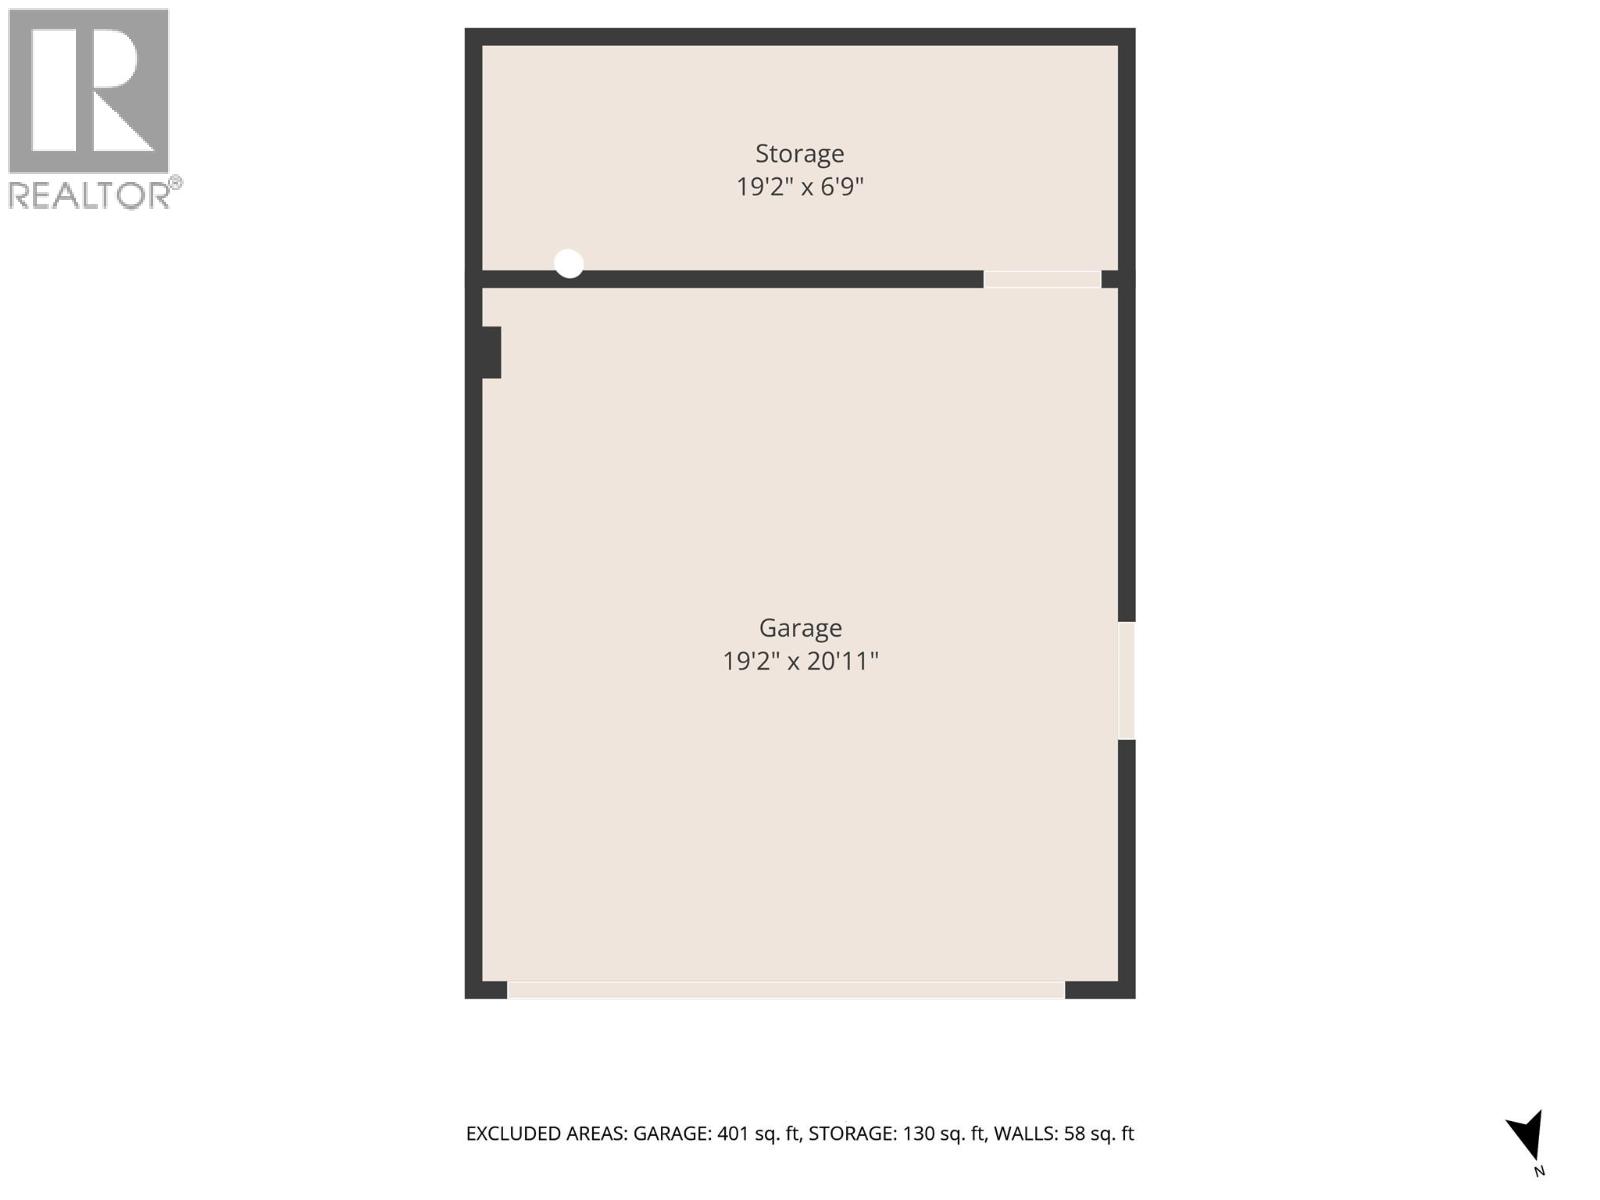
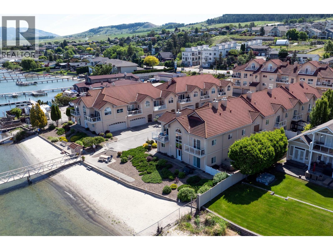
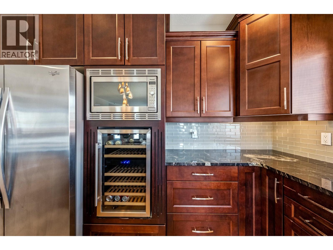
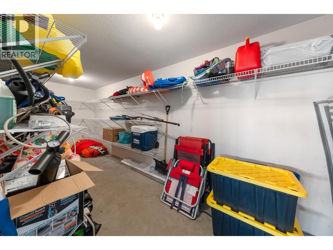
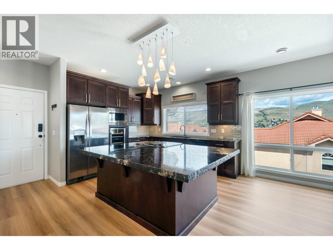


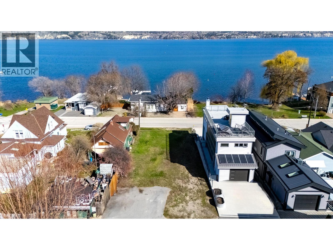
Experience the Okanagan lifestyle at Silverton, one of Vernon’s most desirable communities on Okanagan Lake. A rare 35’ private BOAT SLIP is included—offering true lakefront living with direct access to Okanagan Lake at your doorstep. Originally the Builder’s Suite, this end-unit townhome features extra living room windows filling the home with natural light and lake views. 2 bed, 2 bath plus flex space for potential 3rd bedroom/office. Updates include vinyl plank flooring, Bocci lighting in kitchen/dining, plus mantel and hearth gas fireplace. Open-concept living with Brazilian granite countertops and stainless steel appliances, plus enclosed decks. Two outdoor spaces include a main patio/deck for entertaining and a primary bedroom deck with unobstructed lake views. Double garage, large storage. Steps to Paddlewheel Park, boat launches, 1516 Pub, minutes to Predator Ridge, Silver Star Ski Resort, and the Rail Trail. (id:21321)

The trademarks MLS®, Multiple Listing Service® and the associated logos are owned by The Canadian Real Estate Association (CREA) and identify the quality of services provided by real estate professionals who are members of CREA" MLS®, REALTOR®, and the associated logos are trademarks of The Canadian Real Estate Association. This website is operated by a brokerage or salesperson who is a member of The Canadian Real Estate Association. The information contained on this site is based in whole or in part on information that is provided by members of The Canadian Real Estate Association, who are responsible for its accuracy. CREA reproduces and distributes this information as a service for its members and assumes no responsibility for its accuracy The listing content on this website is protected by copyright and other laws, and is intended solely for the private, non-commercial use by individuals. Any other reproduction, distribution or use of the content, in whole or in part, is specifically forbidden. The prohibited uses include commercial use, “screen scraping”, “database scraping”, and any other activity intended to collect, store, reorganize or manipulate data on the pages produced by or displayed on this website.
Multiple Listing Service (MLS) trademark® The MLS® mark and associated logos identify professional services rendered by REALTOR® members of CREA to effect the purchase, sale and lease of real estate as part of a cooperative selling system. ©2017 The Canadian Real Estate Association. All rights reserved. The trademarks REALTOR®, REALTORS® and the REALTOR® logo are controlled by CREA and identify real estate professionals who are members of CREA.




