Kelowna Real Estate Listings | View All






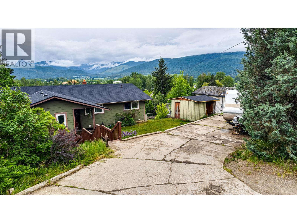
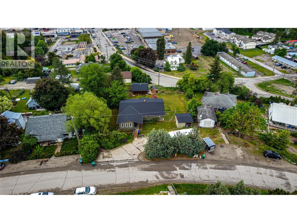
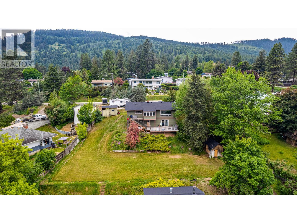
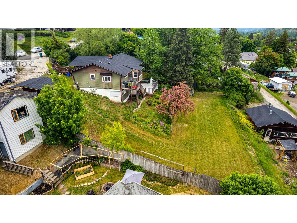
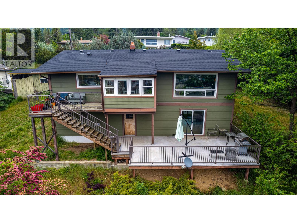
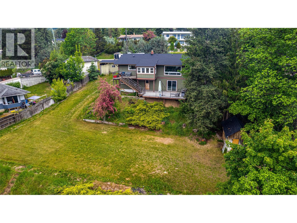
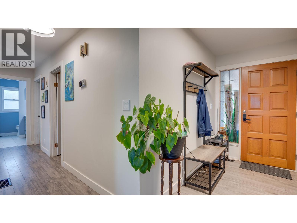
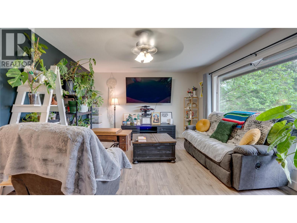
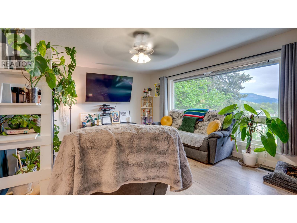
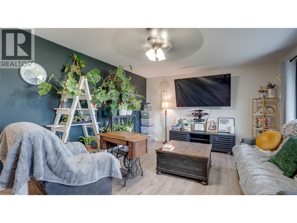
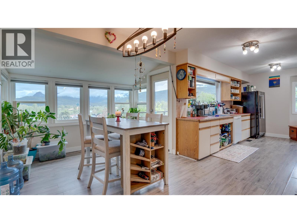
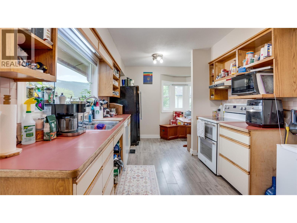
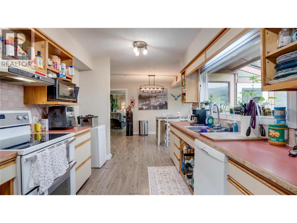
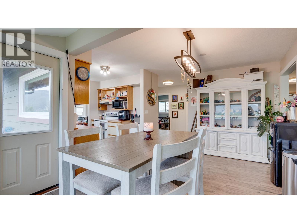
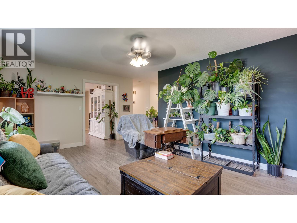
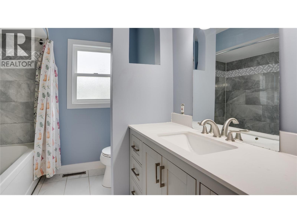

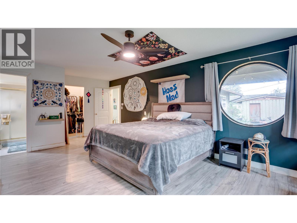
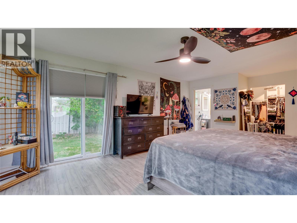
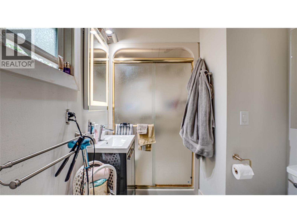
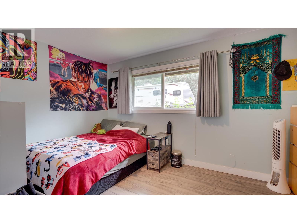
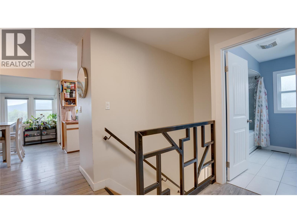
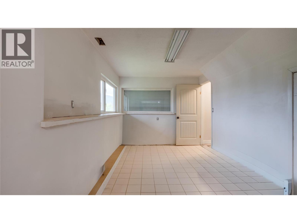
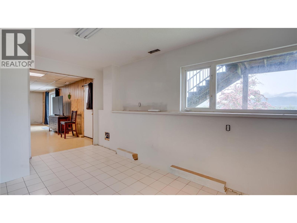
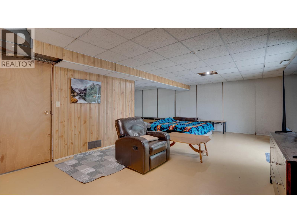
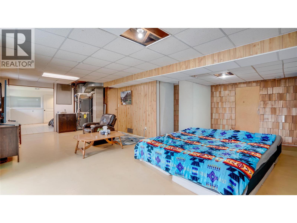
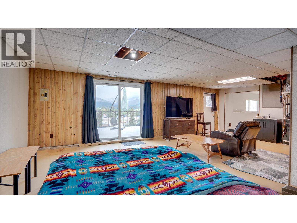
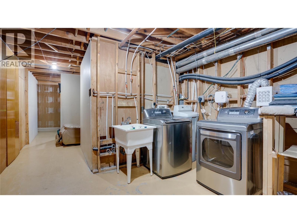
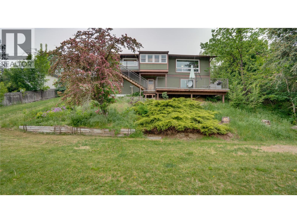
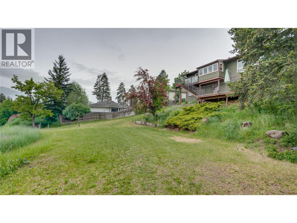
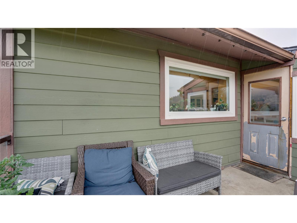
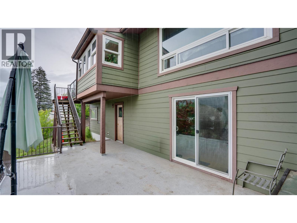
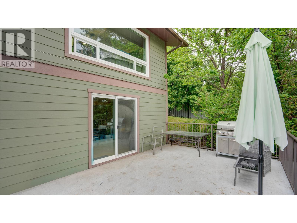

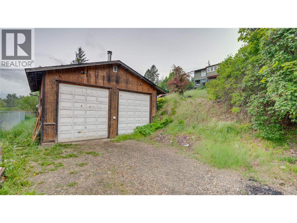
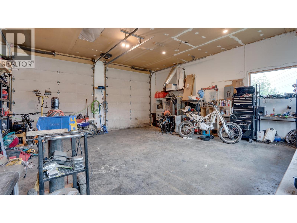
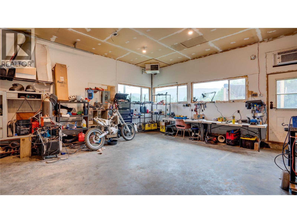
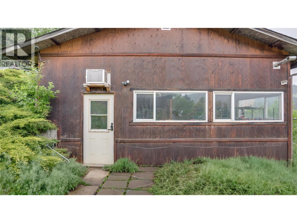
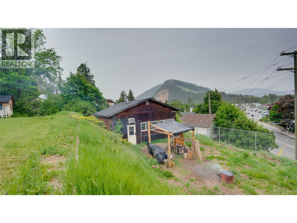
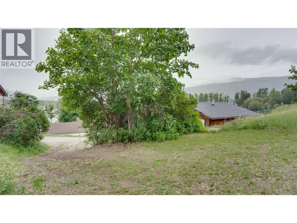
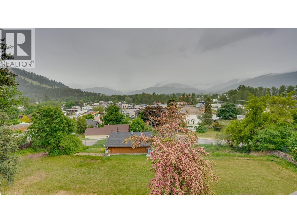
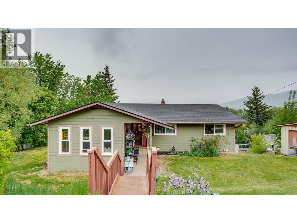
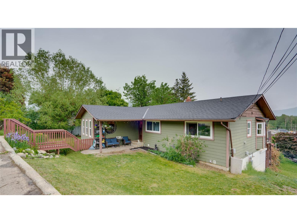
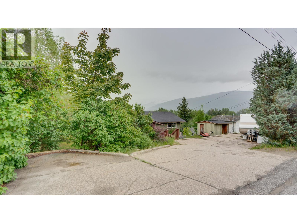
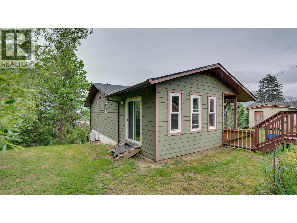
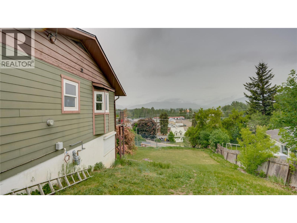
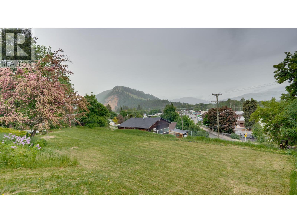
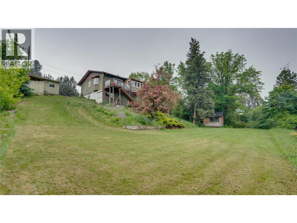
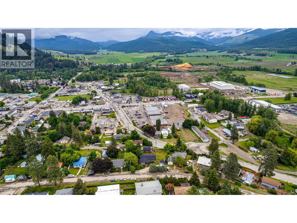
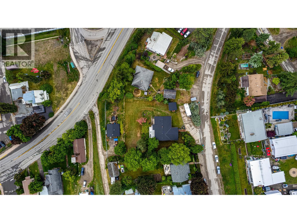
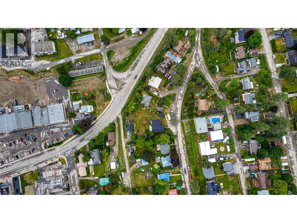
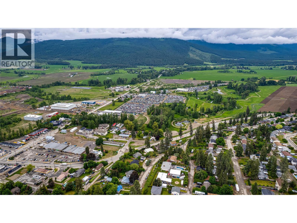
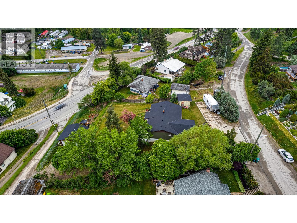
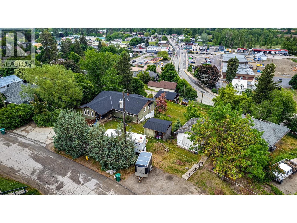
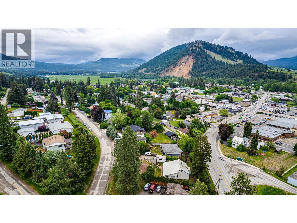
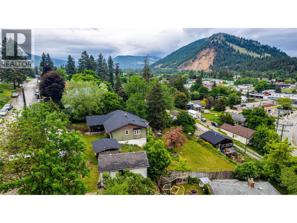


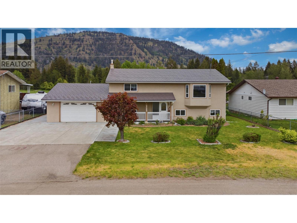
Opportunity knocks in Lumby! Set on a rare 0.54-acre double lot, this property offers double bay detached shop with heat and AC, backyard vehicle access from Derry Lane, subdivision potential, and room for all your toys. Bring the RV, boat, trailers, and equipment - there is no shortage of parking here. The fully fenced yard offers space for gardens, pets, and outdoor living, all while taking in beautiful Lumby Valley views. Inside, you’ll find over 2,800 sq ft of living space with 3 bedrooms and 2 bathrooms upstairs. Master Bedroom on the main floor is complete with Ensuite, Walk-in Closet, and side yard access. The lower level features a separate entrance and plumbing rough-in for a future bathroom. The unfinished space offers flexibility and suite potential. Big-ticket updates have been taken care of, including newer windows, newer siding, hot water on demand (2017), furnace (2020), A/C (2020), all roofs (2026) - leaving the cosmetic finishing touches for your own vision over time. Finding half an acre on two titles with a heated shop in town is the hard part - this is your chance to add value and make it your own. Private Remarks (id:21321)

The trademarks MLS®, Multiple Listing Service® and the associated logos are owned by The Canadian Real Estate Association (CREA) and identify the quality of services provided by real estate professionals who are members of CREA" MLS®, REALTOR®, and the associated logos are trademarks of The Canadian Real Estate Association. This website is operated by a brokerage or salesperson who is a member of The Canadian Real Estate Association. The information contained on this site is based in whole or in part on information that is provided by members of The Canadian Real Estate Association, who are responsible for its accuracy. CREA reproduces and distributes this information as a service for its members and assumes no responsibility for its accuracy The listing content on this website is protected by copyright and other laws, and is intended solely for the private, non-commercial use by individuals. Any other reproduction, distribution or use of the content, in whole or in part, is specifically forbidden. The prohibited uses include commercial use, “screen scraping”, “database scraping”, and any other activity intended to collect, store, reorganize or manipulate data on the pages produced by or displayed on this website.
Multiple Listing Service (MLS) trademark® The MLS® mark and associated logos identify professional services rendered by REALTOR® members of CREA to effect the purchase, sale and lease of real estate as part of a cooperative selling system. ©2017 The Canadian Real Estate Association. All rights reserved. The trademarks REALTOR®, REALTORS® and the REALTOR® logo are controlled by CREA and identify real estate professionals who are members of CREA.




