Kelowna Real Estate Listings | View All






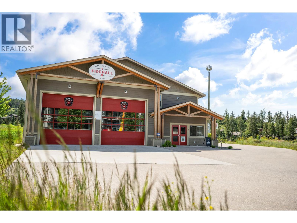
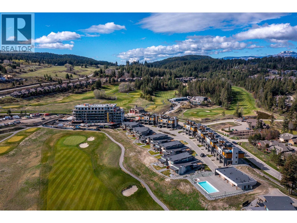
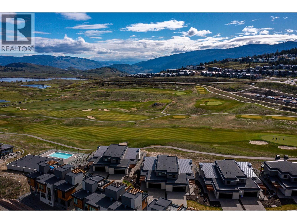
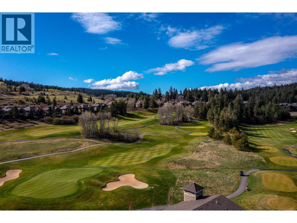
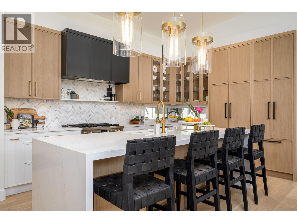
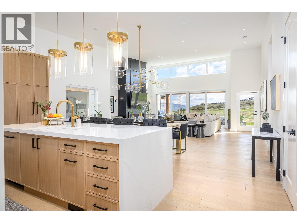
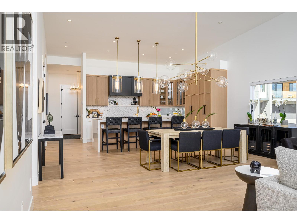
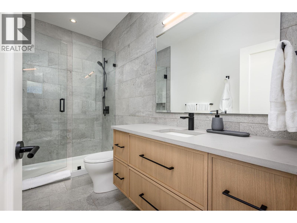
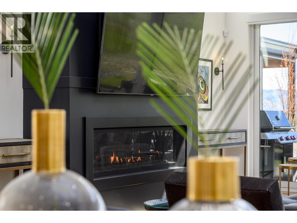
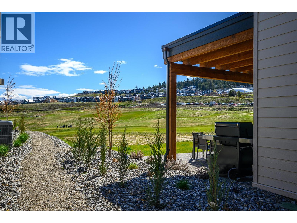
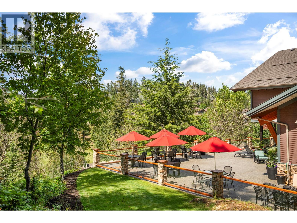
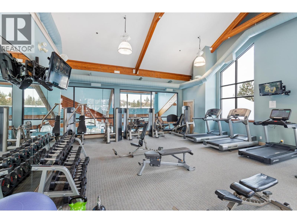
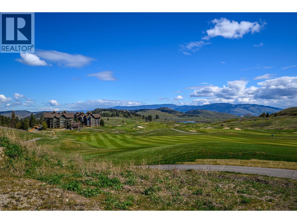
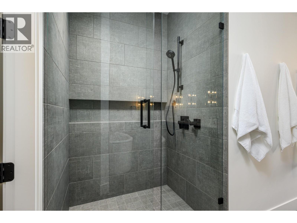
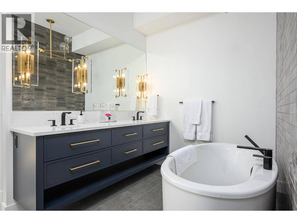
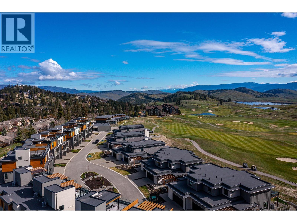
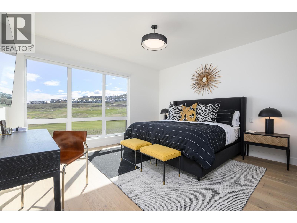
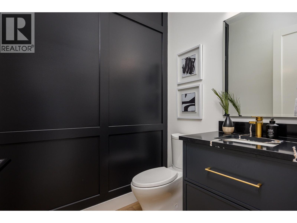
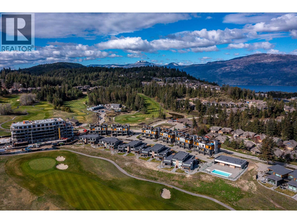
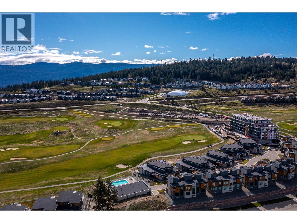
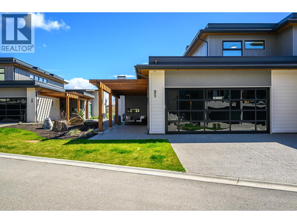
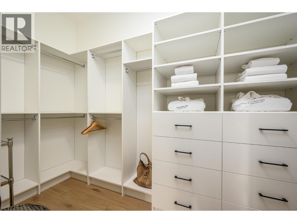
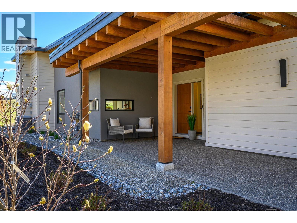
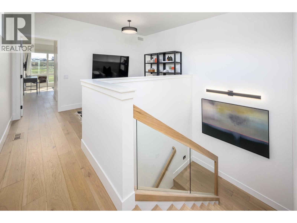
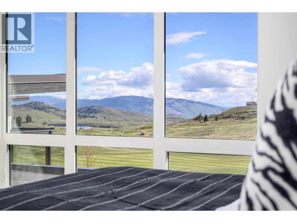
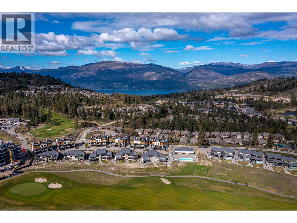
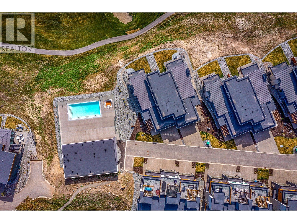
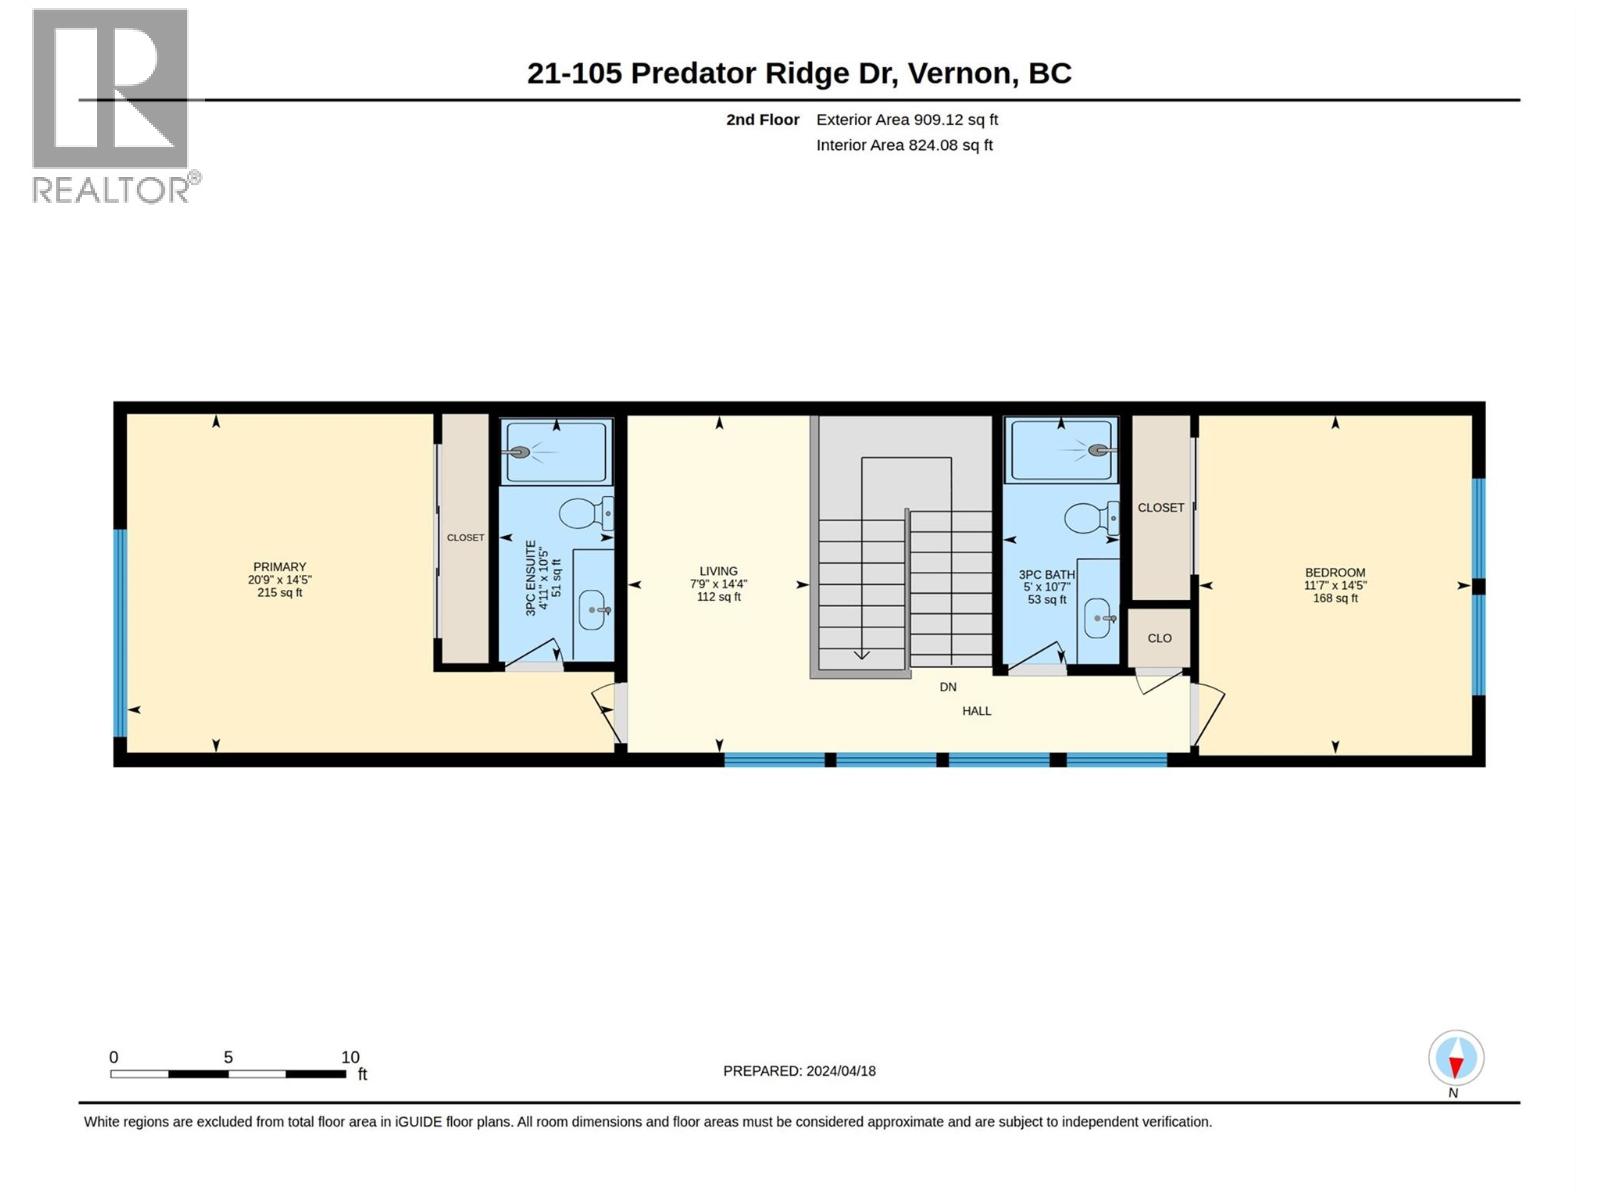
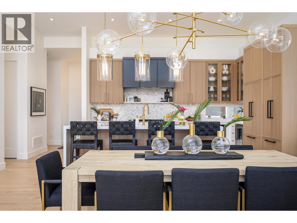


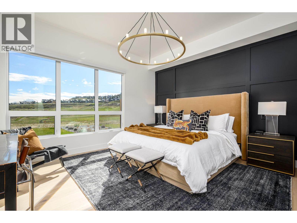
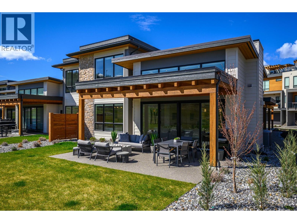
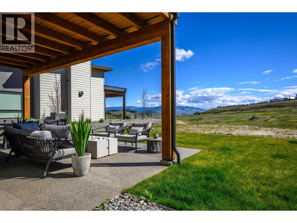
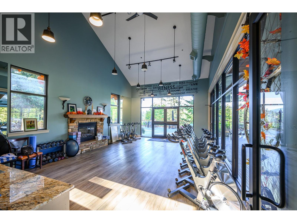
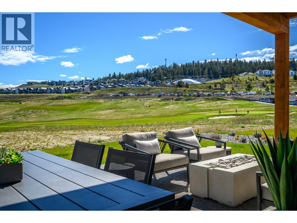
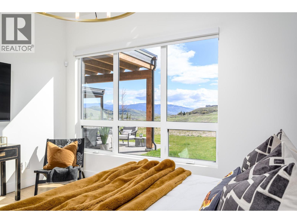
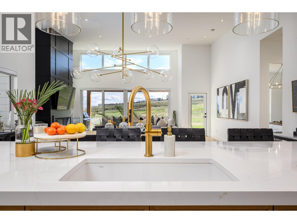
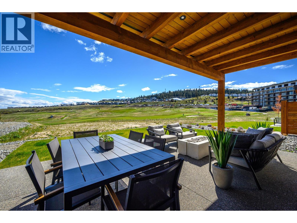
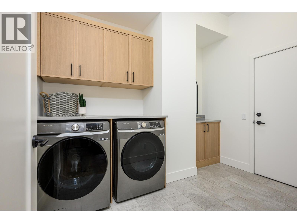
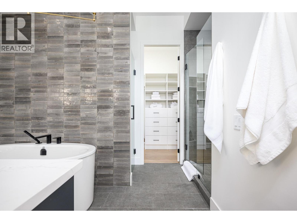
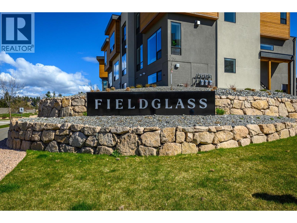
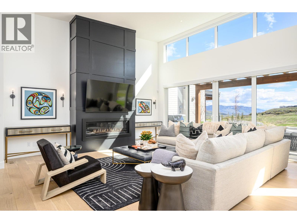
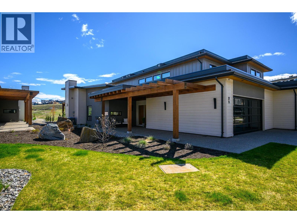
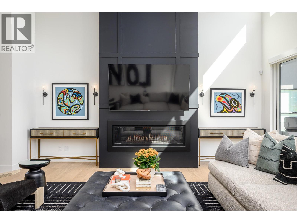
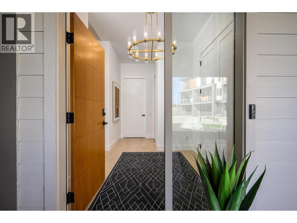
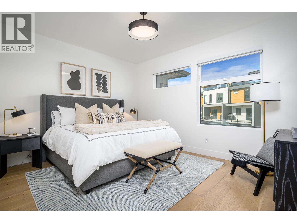
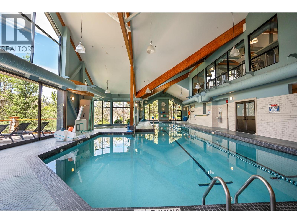
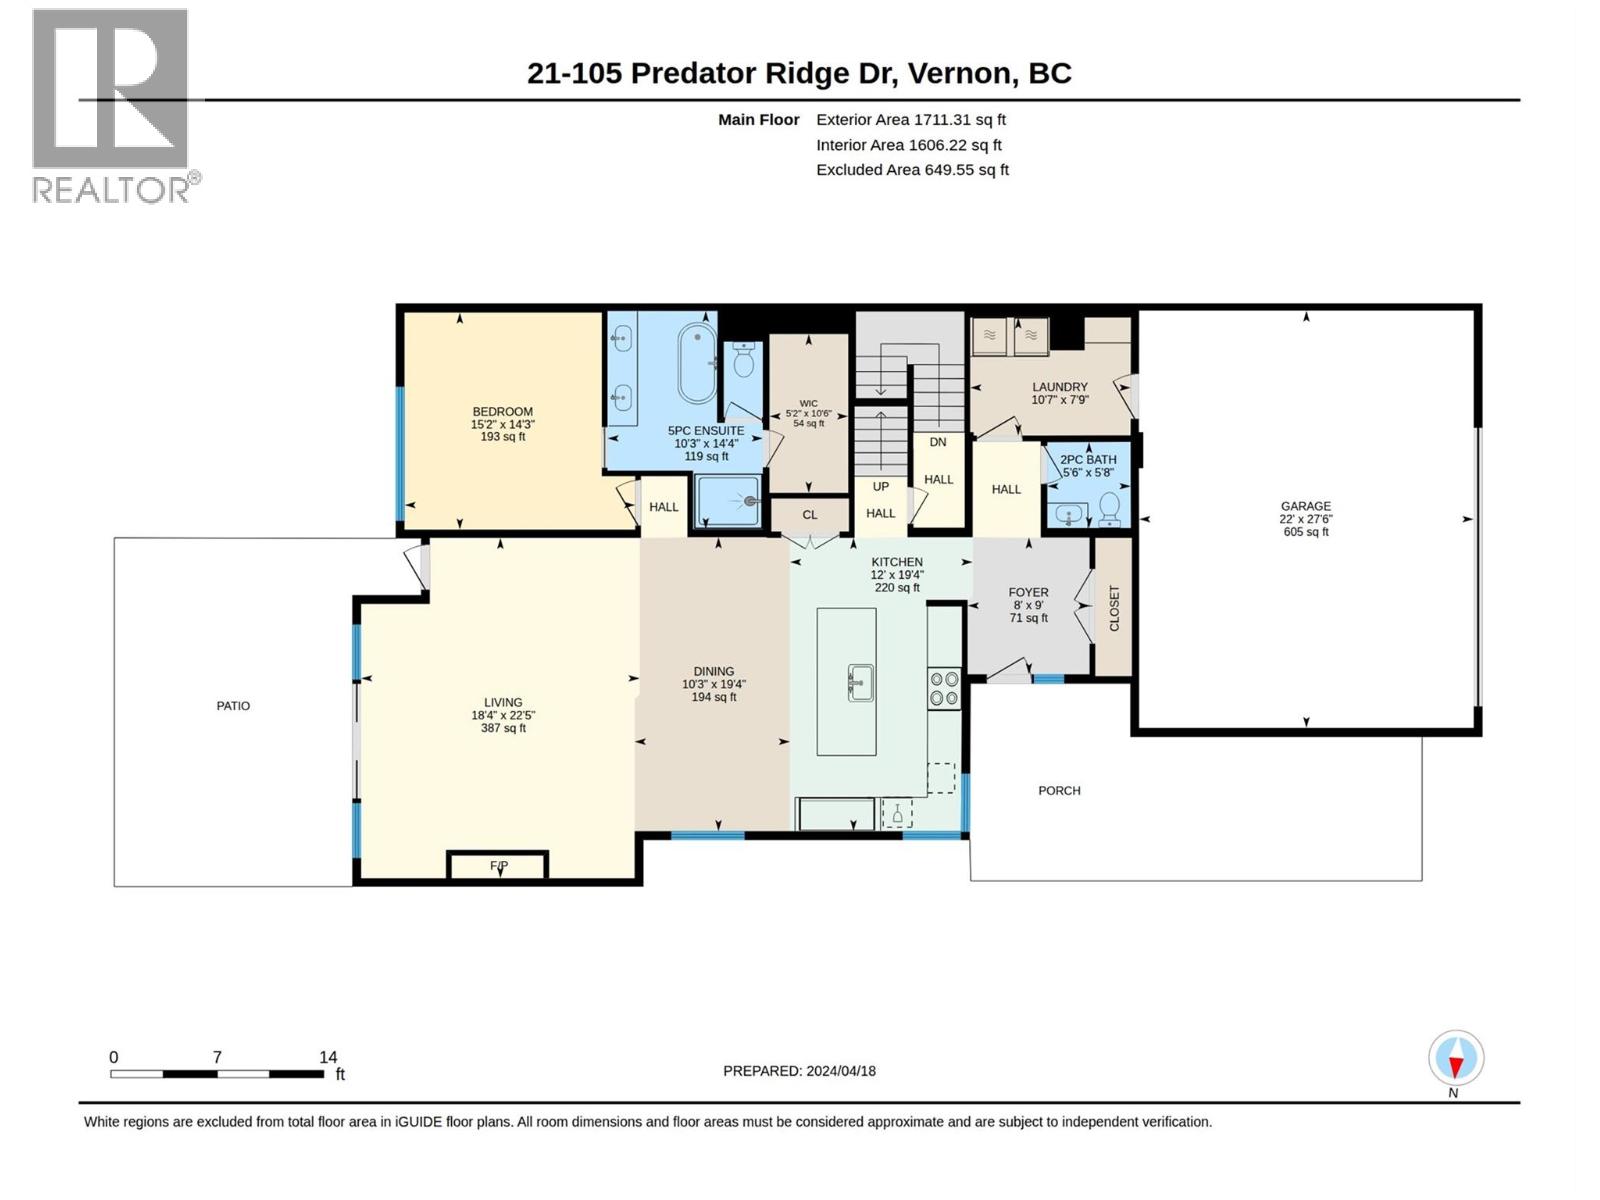
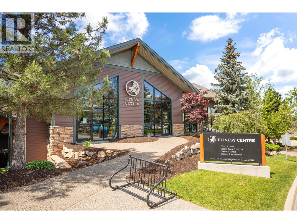
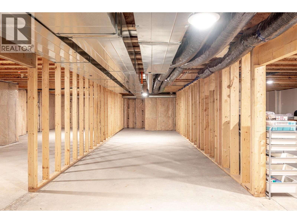
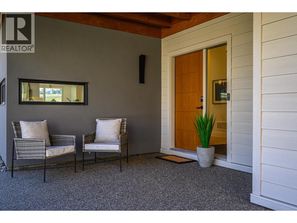
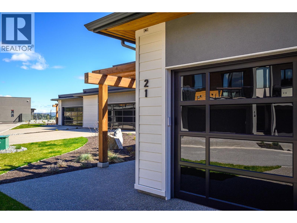
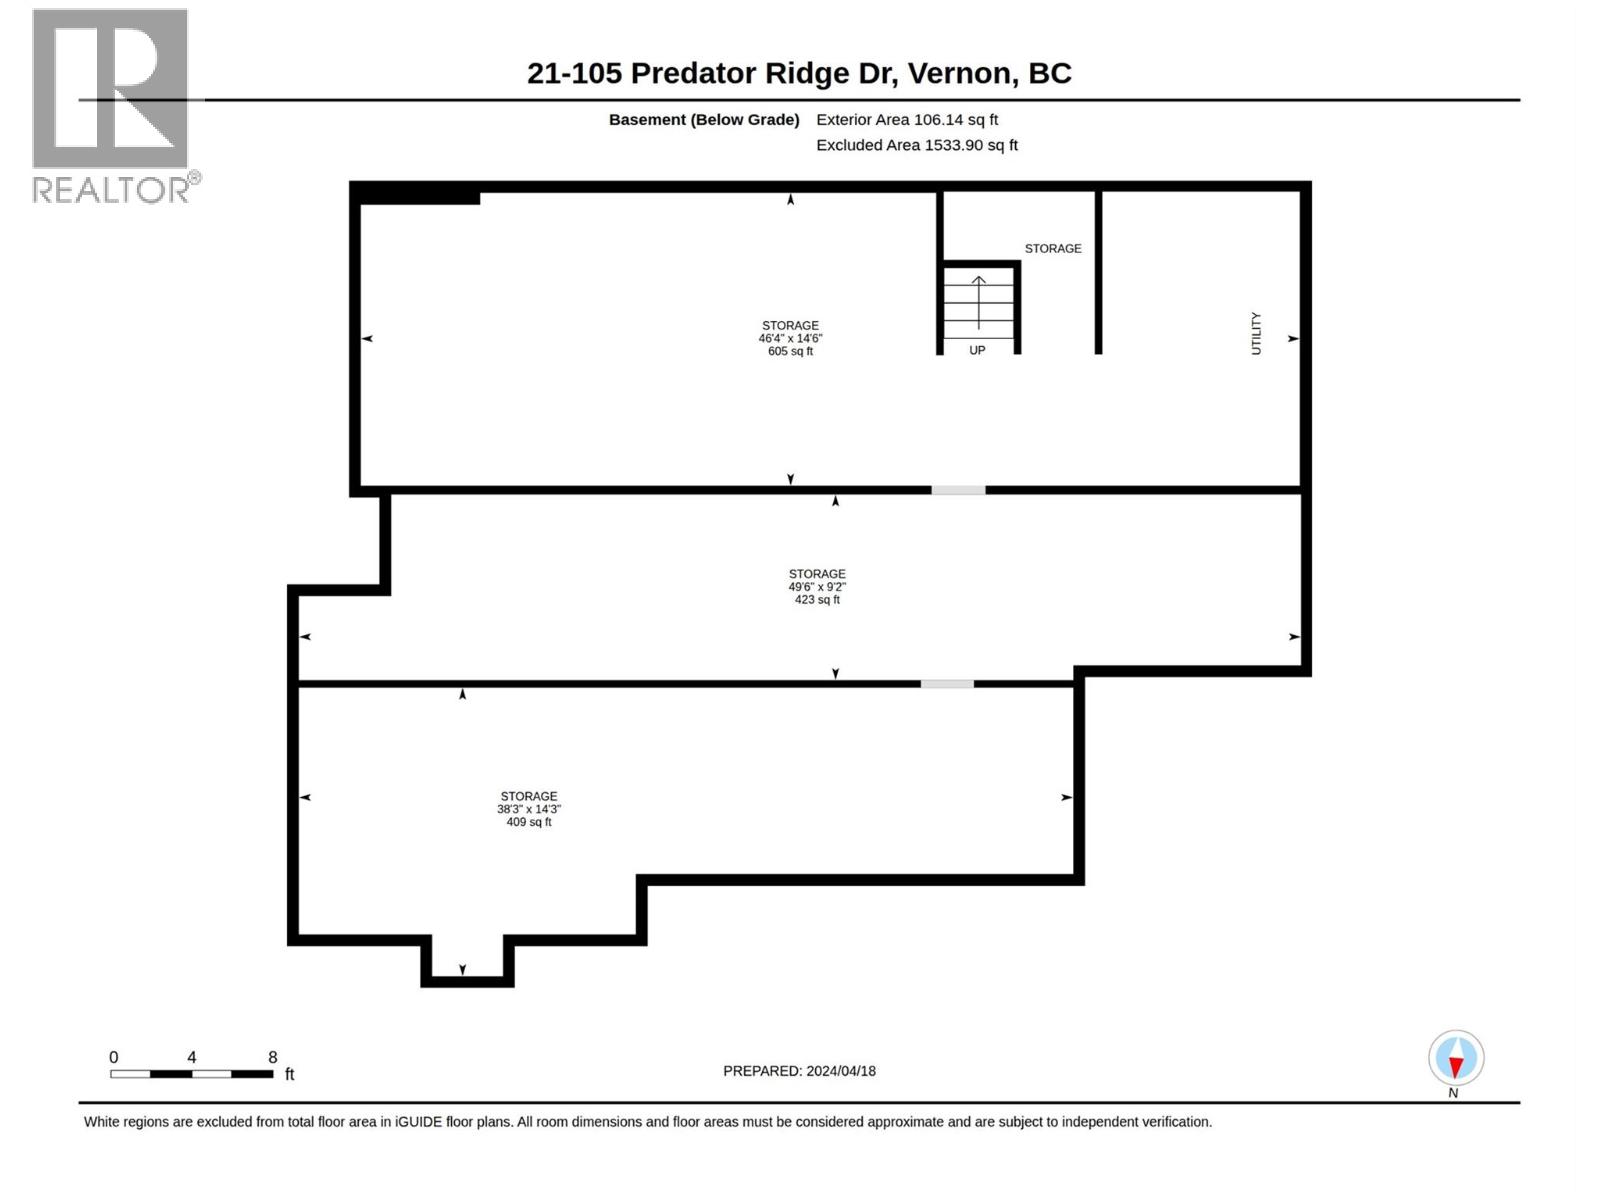
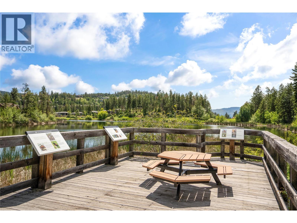
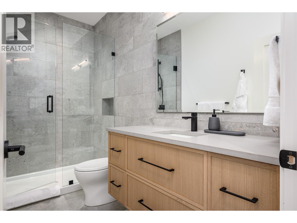
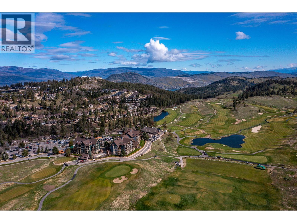
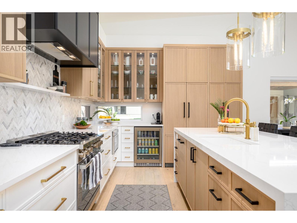
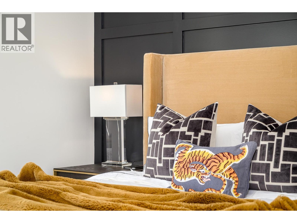
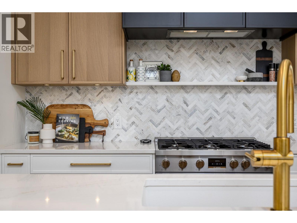
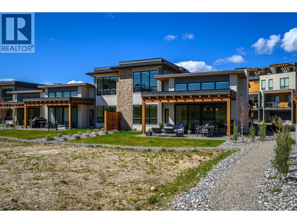
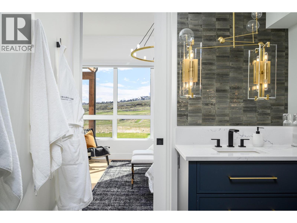
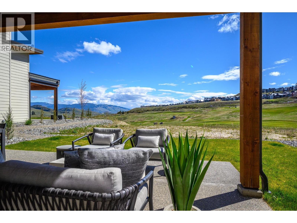
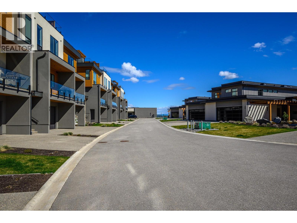
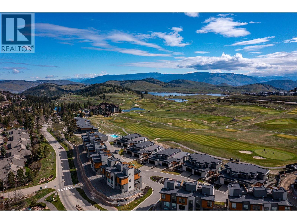
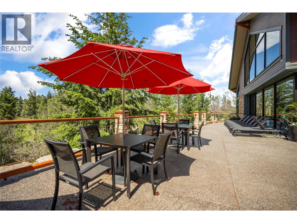
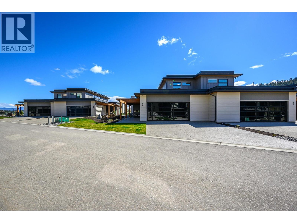
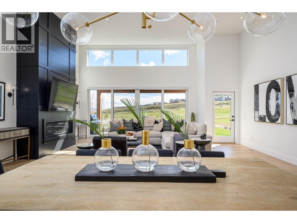
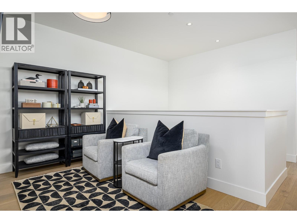


Indulge in the pinnacle of Okanagan luxury with this exceptional Fieldglass townhome at world-renowned Predator Ridge, perfectly positioned to capture sweeping golf-course and mountain views from one of the community’s most coveted vantage points. This beautifully furnished, meticulously upgraded 3-bedroom, 4-bath residence showcases premium finishes throughout—hardwood flooring, heated tile, custom cabinetry, high-end appliances including, electric-controlled blinds, and an extended covered patio ideal for year-round entertaining. The great room’s soaring ceilings and walls of glass frame the award-winning Ridge Course, while dual ensuite bedrooms, a spa-inspired primary retreat, and a versatile upper-level office/den elevate everyday living. Investors will appreciate the seamless opportunity to participate in the Predator Ridge short-term rental program, the rare advantage of NO GST or SPECULATION /VACANCY TAX are. A generous double garage with EV outlet, massive 7-ft crawlspace for storage, and transferable Golf Memberships further enhance long-term value. Perfectly situated between Kalamalka and Okanagan Lakes and steps from golf, tennis, pickleball, hiking, dining, and Sparkling Hill Resort, this residence offers both an extraordinary lifestyle and an exceptional investment opportunity in one of Canada’s premier resort communities. Furnishings are negotiable. OPEN HOUSE SATURDAY MAY 30 12:00-1:30 (id:21321)

The trademarks MLS®, Multiple Listing Service® and the associated logos are owned by The Canadian Real Estate Association (CREA) and identify the quality of services provided by real estate professionals who are members of CREA" MLS®, REALTOR®, and the associated logos are trademarks of The Canadian Real Estate Association. This website is operated by a brokerage or salesperson who is a member of The Canadian Real Estate Association. The information contained on this site is based in whole or in part on information that is provided by members of The Canadian Real Estate Association, who are responsible for its accuracy. CREA reproduces and distributes this information as a service for its members and assumes no responsibility for its accuracy The listing content on this website is protected by copyright and other laws, and is intended solely for the private, non-commercial use by individuals. Any other reproduction, distribution or use of the content, in whole or in part, is specifically forbidden. The prohibited uses include commercial use, “screen scraping”, “database scraping”, and any other activity intended to collect, store, reorganize or manipulate data on the pages produced by or displayed on this website.
Multiple Listing Service (MLS) trademark® The MLS® mark and associated logos identify professional services rendered by REALTOR® members of CREA to effect the purchase, sale and lease of real estate as part of a cooperative selling system. ©2017 The Canadian Real Estate Association. All rights reserved. The trademarks REALTOR®, REALTORS® and the REALTOR® logo are controlled by CREA and identify real estate professionals who are members of CREA.




