Kelowna Real Estate Listings | View All






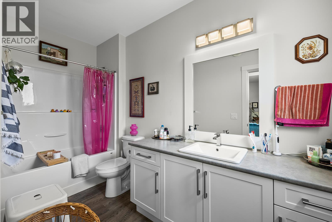
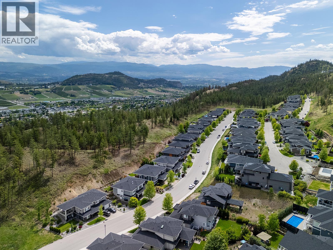
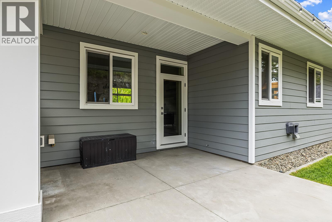
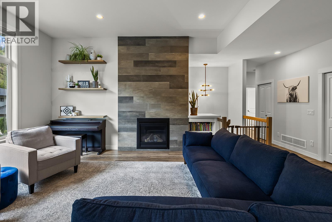
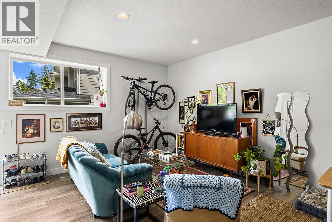
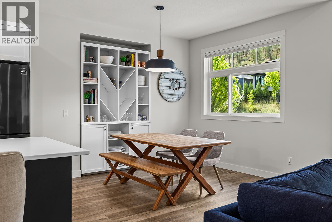
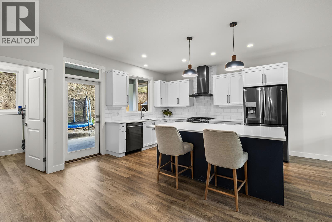
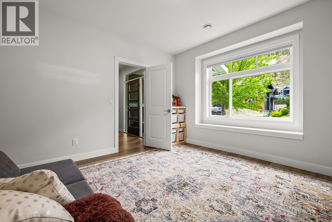
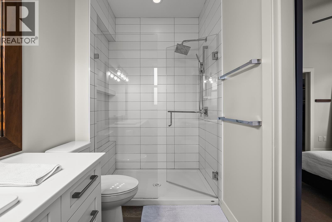
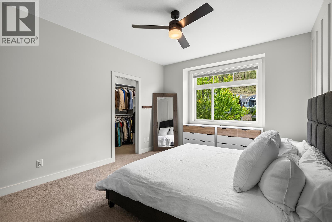
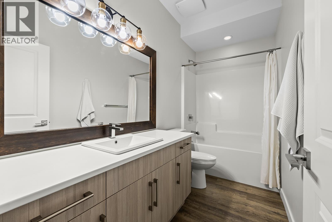
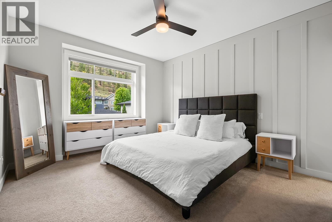
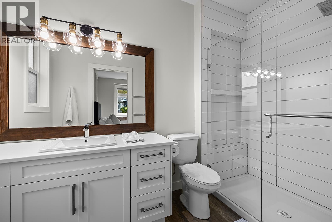
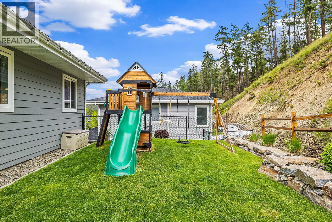
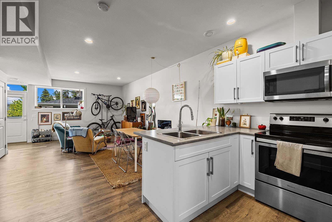
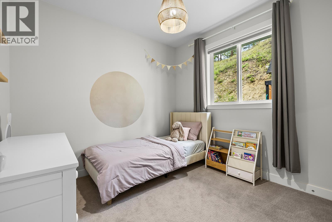
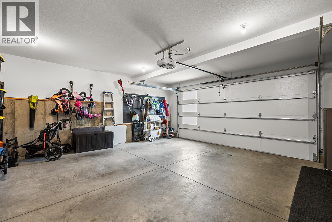
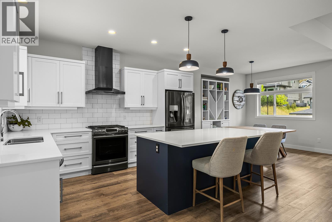
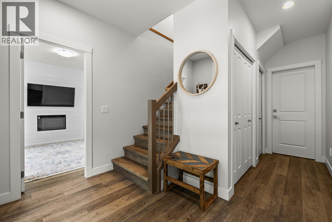
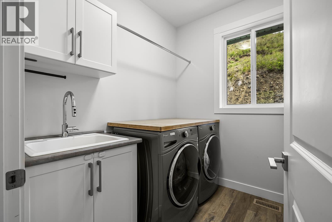
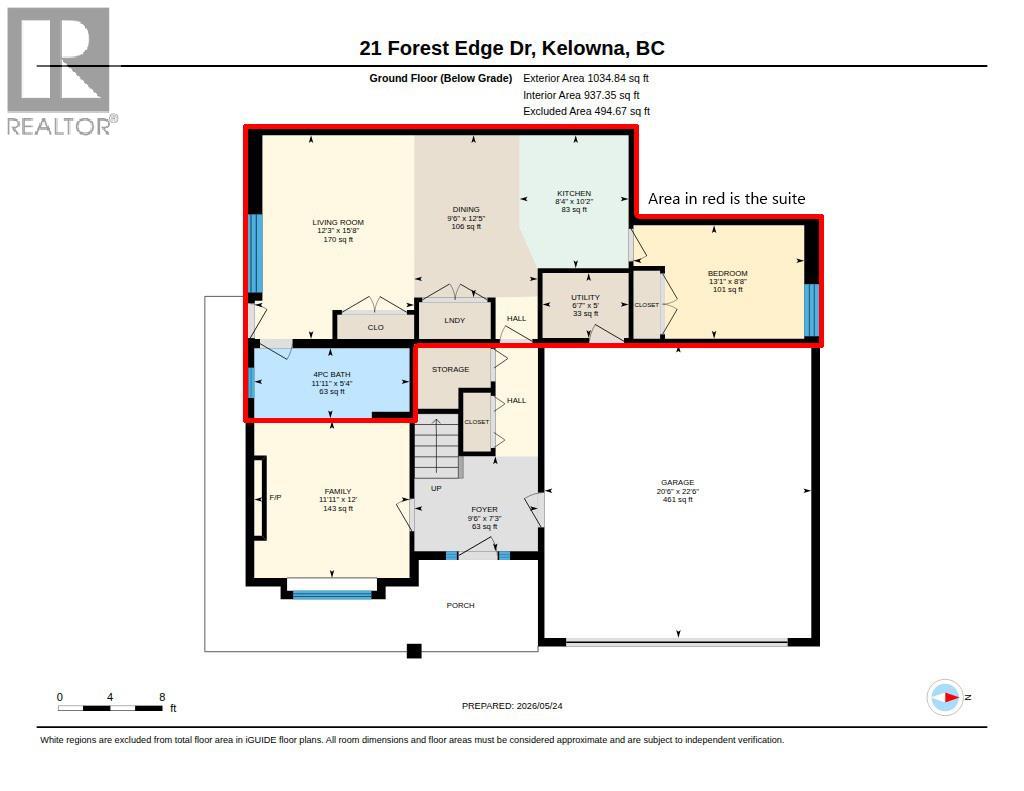
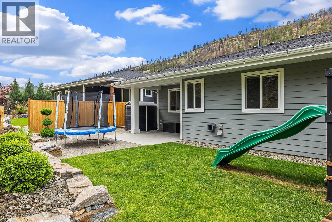
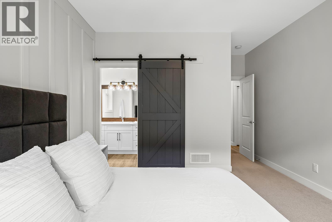
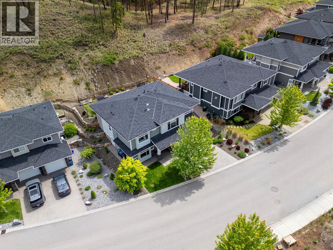
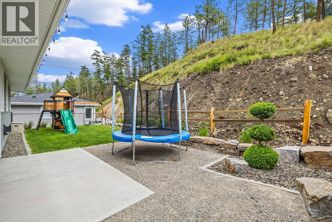
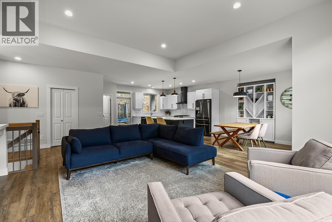
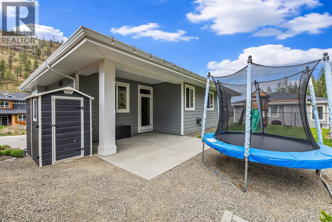
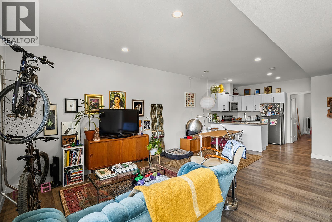
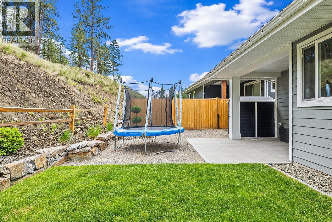
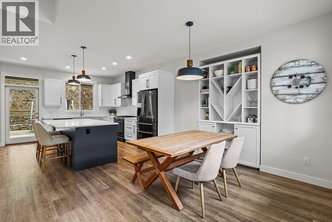
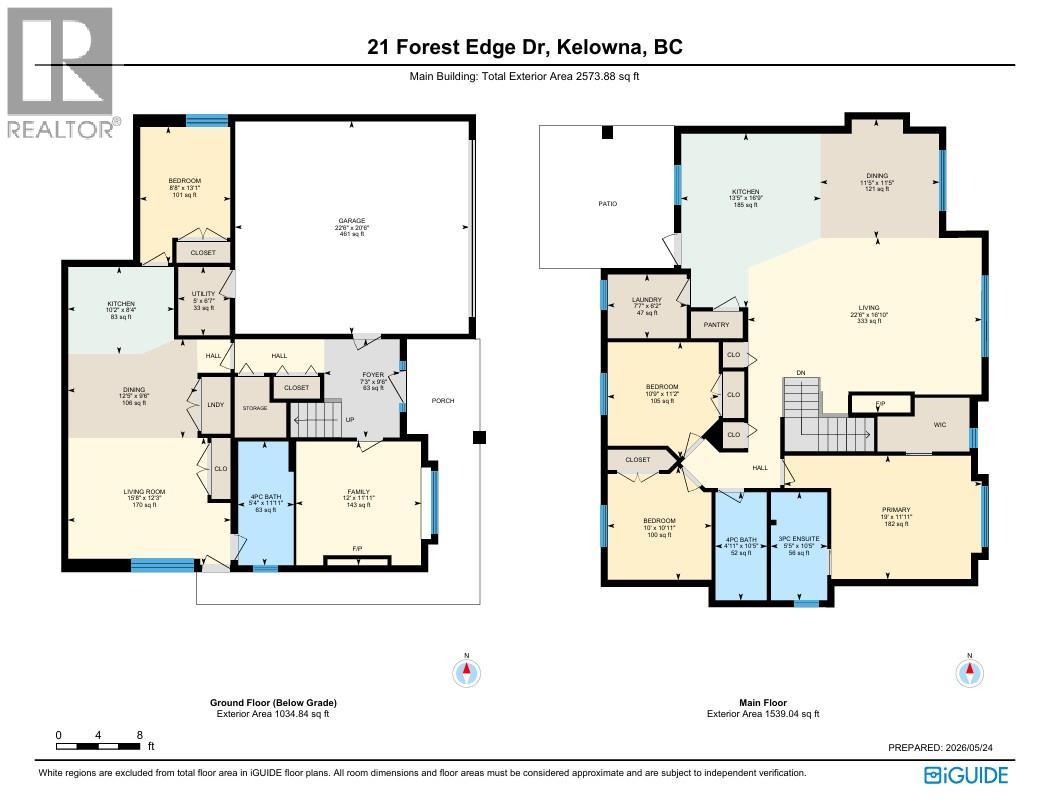
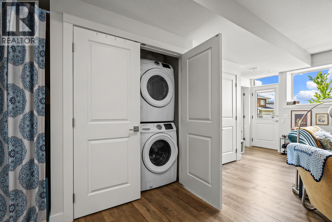
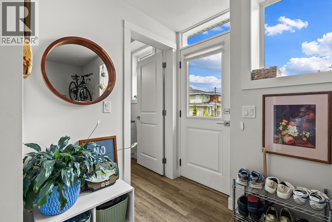
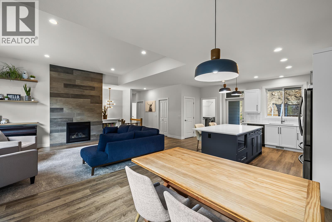
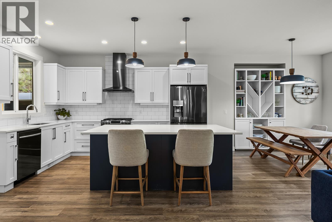
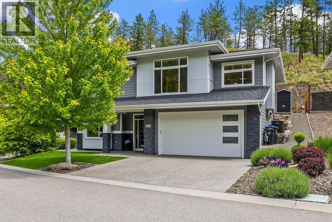
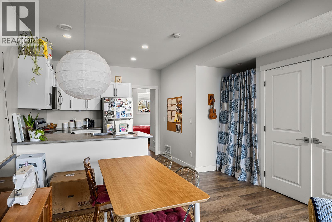
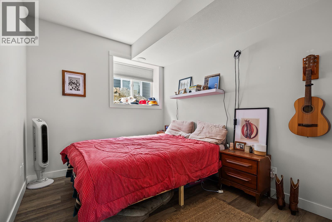
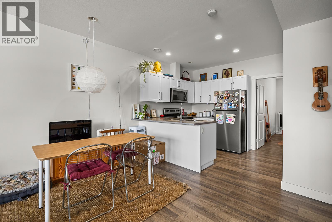
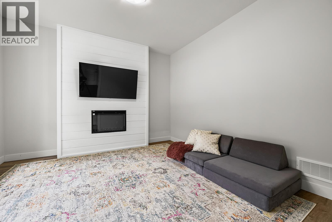
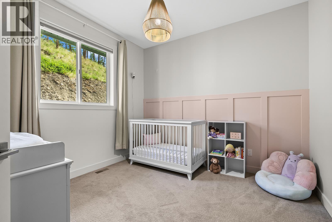
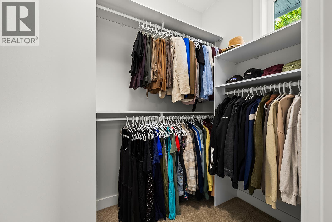


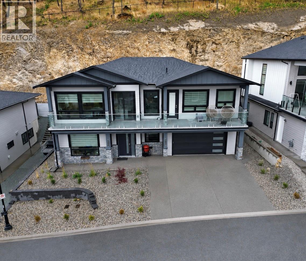
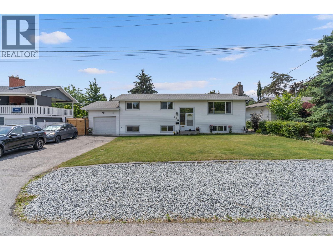
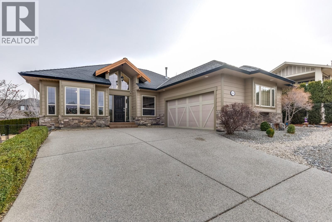
Welcome to this spacious and versatile family home with a legal suite in Wilden! As you step into the inviting foyer, you’ll find a generously sized family room or a great home office. Upstairs, the bright and modern main living space is designed with comfort and functionality in mind. The stylish kitchen flows seamlessly into the open-concept dining and living area, creating the perfect setting for everyday living and entertaining. Step out onto the connected patio to enjoy indoor-outdoor living with ease. This level also features a generously sized primary bedroom complete with a 3-piece ensuite and walk in closet. The two additional bedrooms and another full bathroom, plus a large laundry room with a sink completes the upper level. Outside, enjoy a private yard perfect for kids, pets, or gardening, plus the convenience of a double car garage. The legal suite is an excellent mortgage helper or ideal space for extended family. The suite features a well-appointed kitchen, comfortable dining and living area, a spacious bedroom, 4-piece bathroom, and plenty of storage. This home offers the ideal blend of space, flexibility, and family-friendly living on a quiet side street, near parks, hiking trails, schools, and amenities. (id:21321)

The trademarks MLS®, Multiple Listing Service® and the associated logos are owned by The Canadian Real Estate Association (CREA) and identify the quality of services provided by real estate professionals who are members of CREA" MLS®, REALTOR®, and the associated logos are trademarks of The Canadian Real Estate Association. This website is operated by a brokerage or salesperson who is a member of The Canadian Real Estate Association. The information contained on this site is based in whole or in part on information that is provided by members of The Canadian Real Estate Association, who are responsible for its accuracy. CREA reproduces and distributes this information as a service for its members and assumes no responsibility for its accuracy The listing content on this website is protected by copyright and other laws, and is intended solely for the private, non-commercial use by individuals. Any other reproduction, distribution or use of the content, in whole or in part, is specifically forbidden. The prohibited uses include commercial use, “screen scraping”, “database scraping”, and any other activity intended to collect, store, reorganize or manipulate data on the pages produced by or displayed on this website.
Multiple Listing Service (MLS) trademark® The MLS® mark and associated logos identify professional services rendered by REALTOR® members of CREA to effect the purchase, sale and lease of real estate as part of a cooperative selling system. ©2017 The Canadian Real Estate Association. All rights reserved. The trademarks REALTOR®, REALTORS® and the REALTOR® logo are controlled by CREA and identify real estate professionals who are members of CREA.




