Kelowna Real Estate Listings | View All






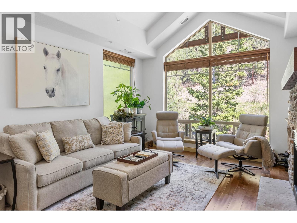
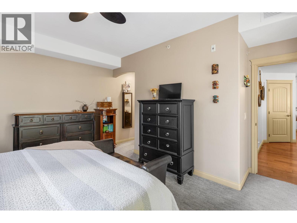
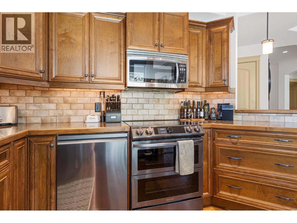
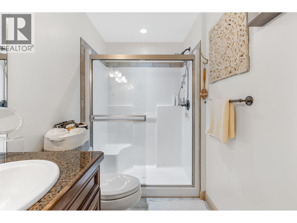
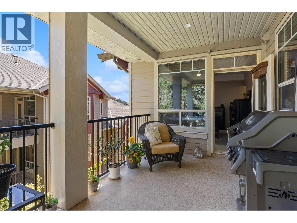
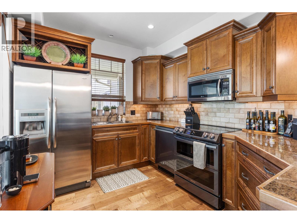
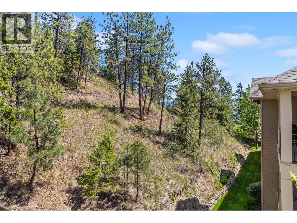
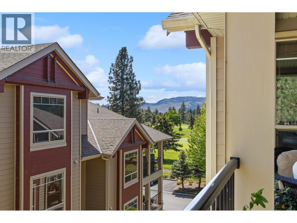
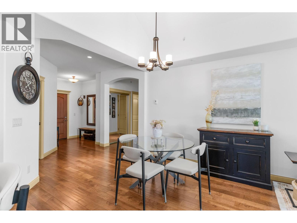
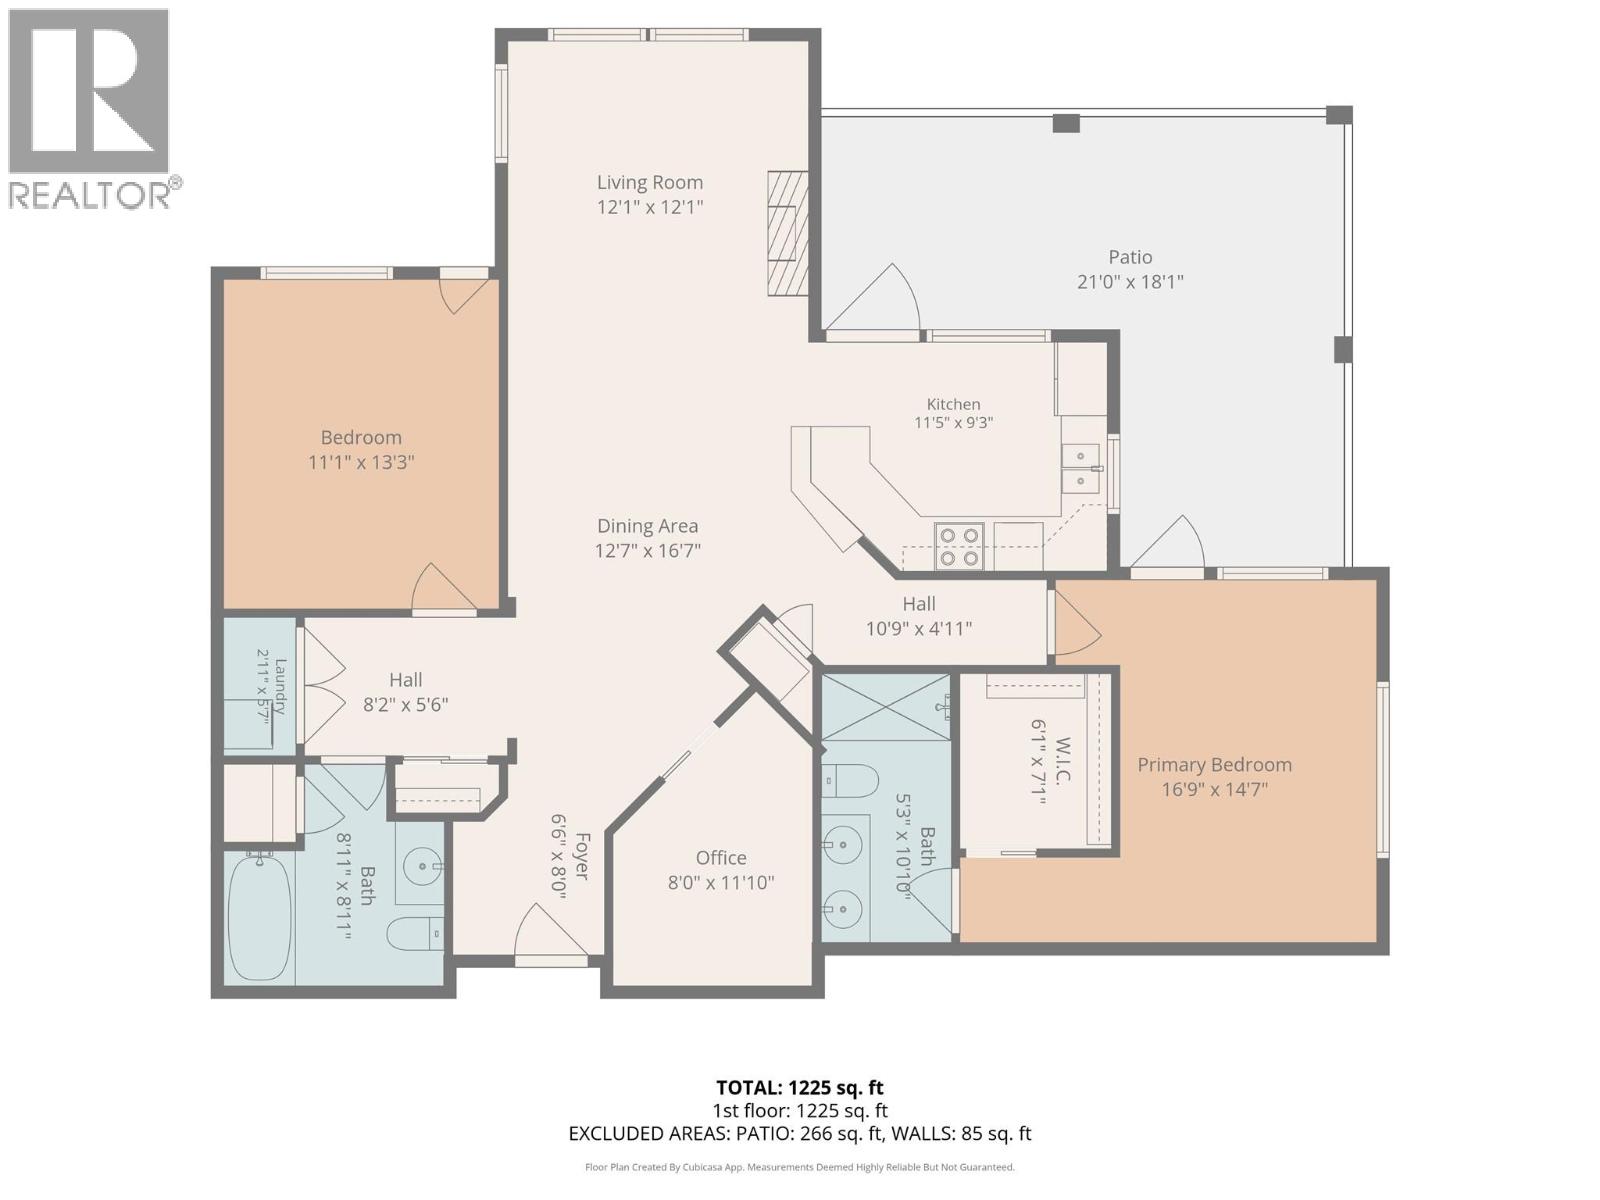
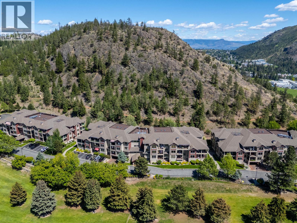
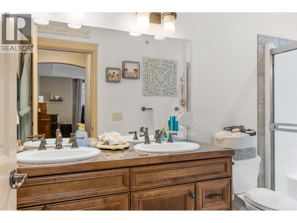
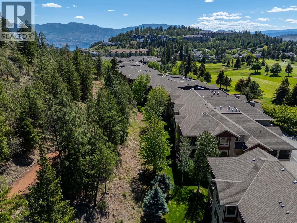
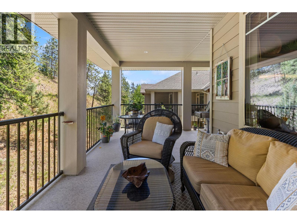

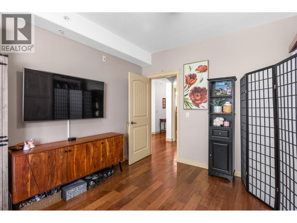
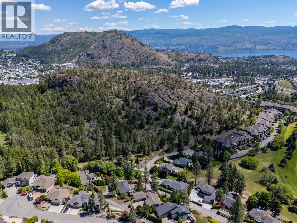
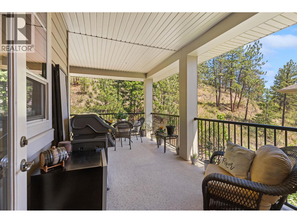
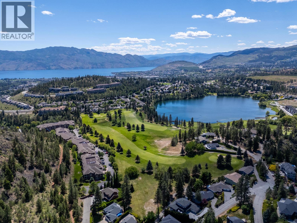
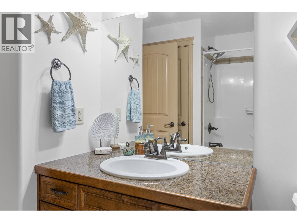
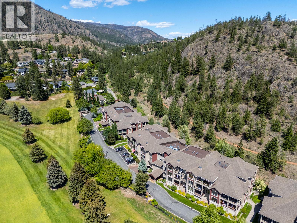
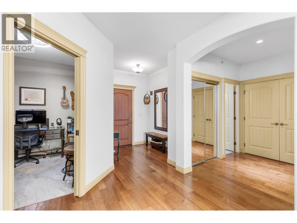
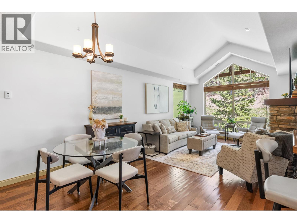
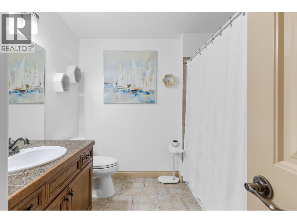
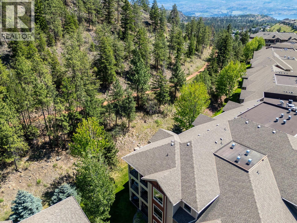
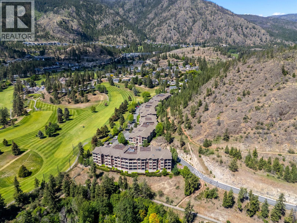

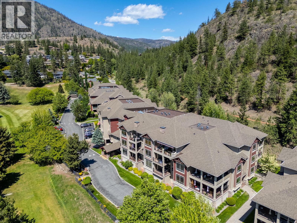
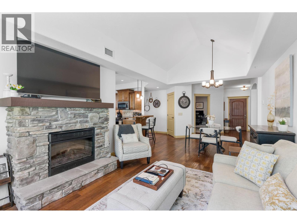
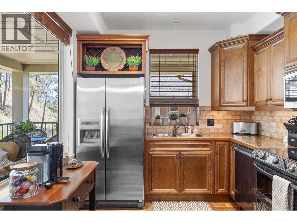
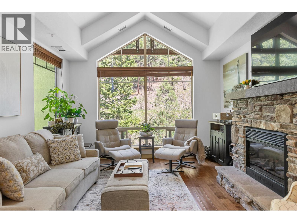
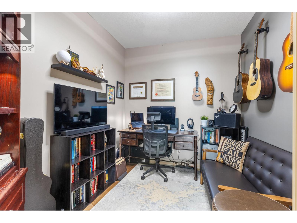
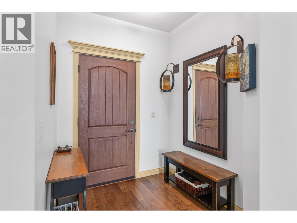
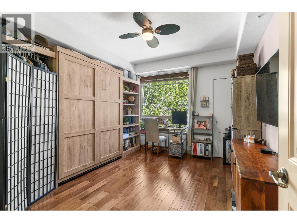
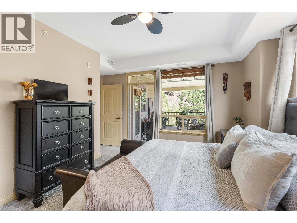
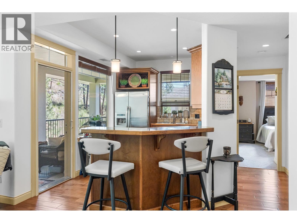
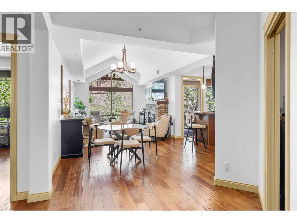
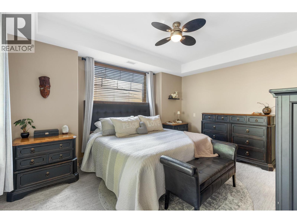
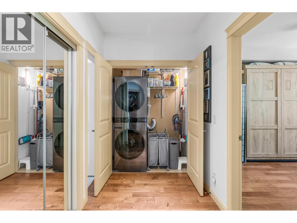
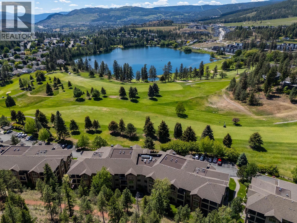
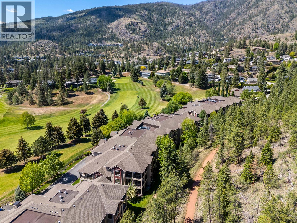
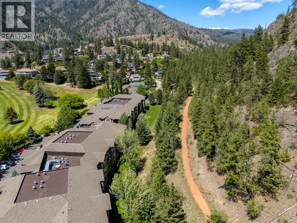
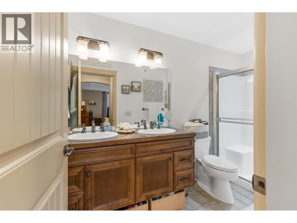
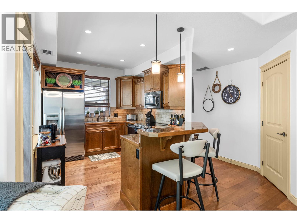
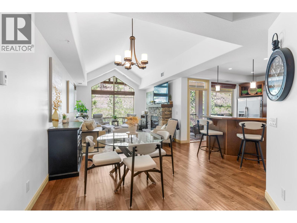
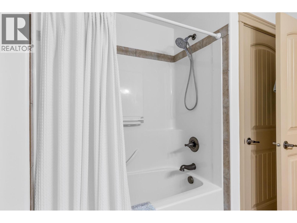
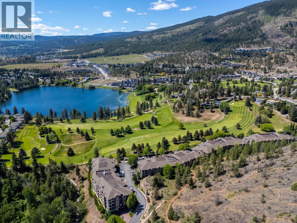
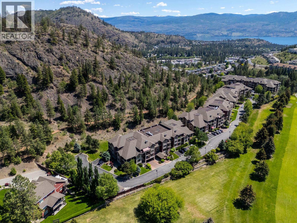
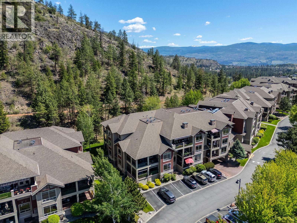
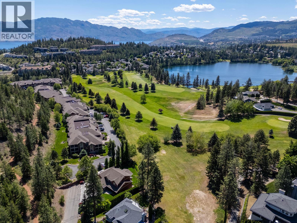
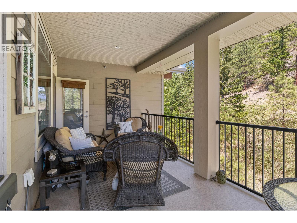
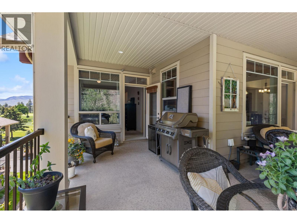
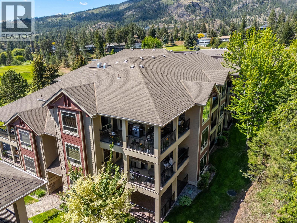
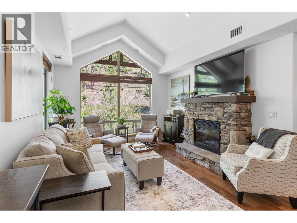
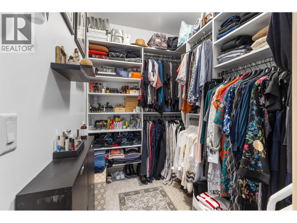
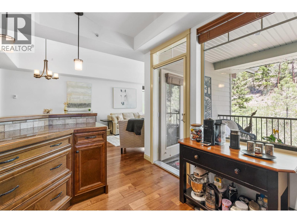


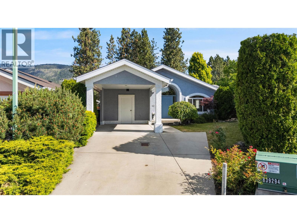
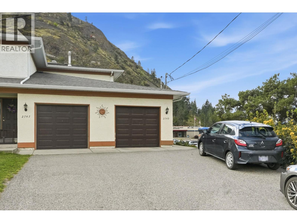
Nestled in a serene, nature-filled setting, this stunning top-floor corner offers a rare blend of sophistication & tranquility. Recently reimagined w/ premium upgrades; high-end appliances, built-ins, and a freshly curated, bright, modern colour palette that bathes the entire space in light. The floor plan flows effortlessly, beginning at the generous foyer that opens into a living area distinguished by vaulted ceilings & cozy fireplace. Culinary enthusiasts will appreciate the kitchen's rich wood cabinetry, granite tile counters, ambient under-cabinet lighting - all perfectly adjacent to the elegant dining space. Timeless hardwood flooring runs throughout, seamlessly connecting the primary living areas. Outdoor living is elevated by an east facing wrap-around deck accessible from both the kitchen and the primary suite—an inviting sanctuary for morning espresso or a breezy evening cocktail. The primary retreat features a lavishly upgraded walk-in closet with a custom California Closet system, alongside a spa-like ensuite complete with heated floors and under-vanity lighting. Offering ultimate versatility, the second bdrm is currently styled as an office w/ built-in wall bed. A separate, conveniently located den provides the perfect quiet alcove for a reading nook or workspace. Secure underground parking and gigantic additional storage room ( approx 6 x 12). Central location near shops and dining, while mother nature is at your doorstep with walking trails and golf nearby! (id:21321)

The trademarks MLS®, Multiple Listing Service® and the associated logos are owned by The Canadian Real Estate Association (CREA) and identify the quality of services provided by real estate professionals who are members of CREA" MLS®, REALTOR®, and the associated logos are trademarks of The Canadian Real Estate Association. This website is operated by a brokerage or salesperson who is a member of The Canadian Real Estate Association. The information contained on this site is based in whole or in part on information that is provided by members of The Canadian Real Estate Association, who are responsible for its accuracy. CREA reproduces and distributes this information as a service for its members and assumes no responsibility for its accuracy The listing content on this website is protected by copyright and other laws, and is intended solely for the private, non-commercial use by individuals. Any other reproduction, distribution or use of the content, in whole or in part, is specifically forbidden. The prohibited uses include commercial use, “screen scraping”, “database scraping”, and any other activity intended to collect, store, reorganize or manipulate data on the pages produced by or displayed on this website.
Multiple Listing Service (MLS) trademark® The MLS® mark and associated logos identify professional services rendered by REALTOR® members of CREA to effect the purchase, sale and lease of real estate as part of a cooperative selling system. ©2017 The Canadian Real Estate Association. All rights reserved. The trademarks REALTOR®, REALTORS® and the REALTOR® logo are controlled by CREA and identify real estate professionals who are members of CREA.




