Kelowna Real Estate Listings | View All






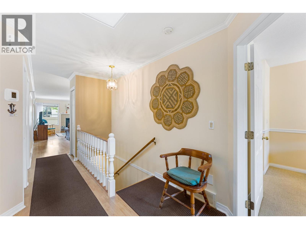
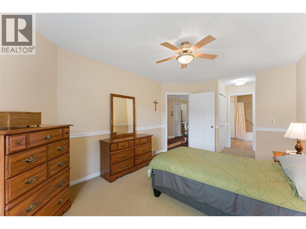
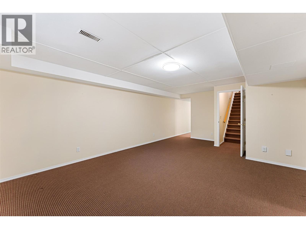
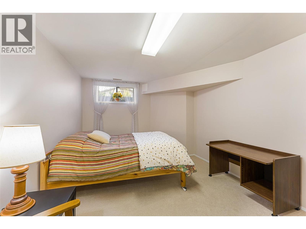
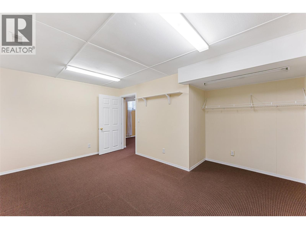
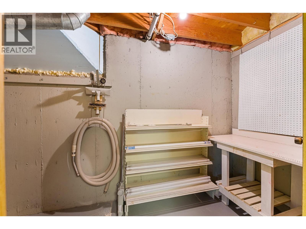
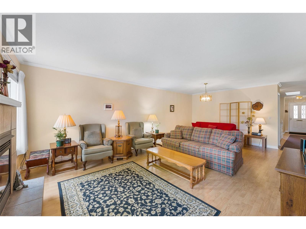
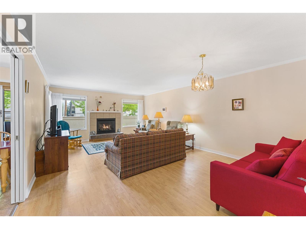
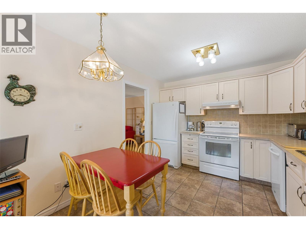
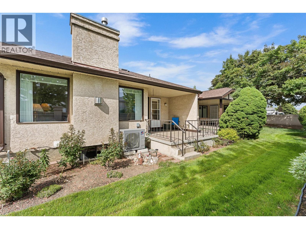
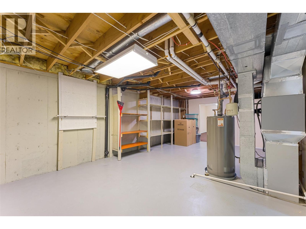
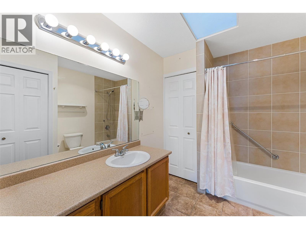
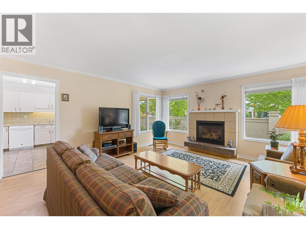
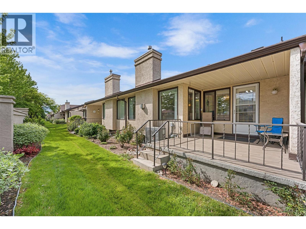
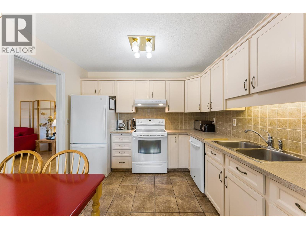
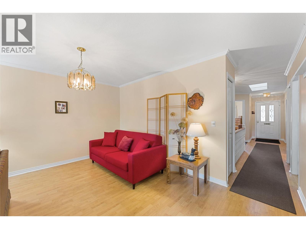
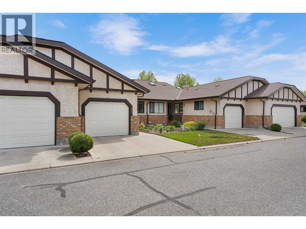
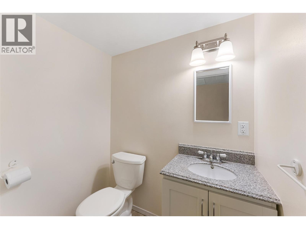
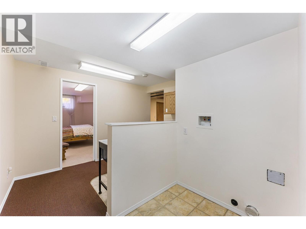
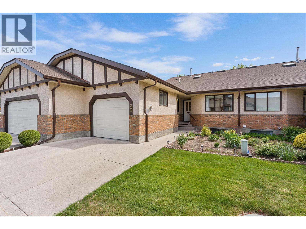
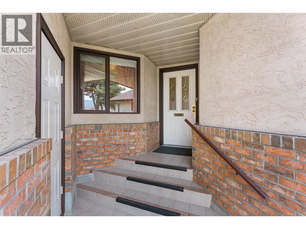
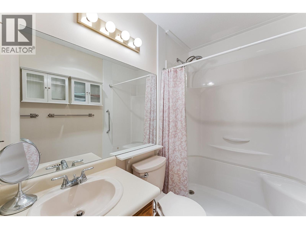
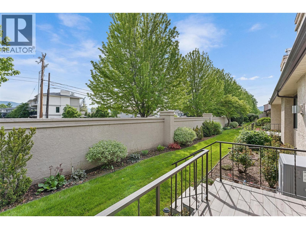
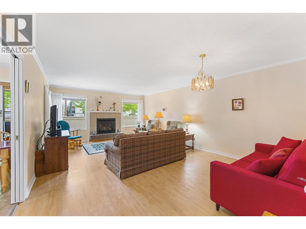
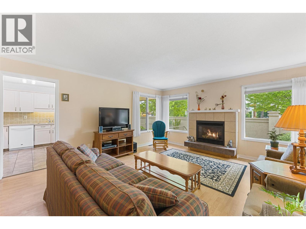
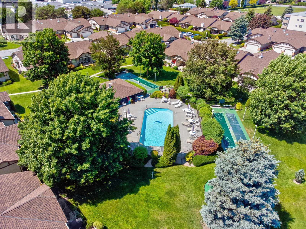
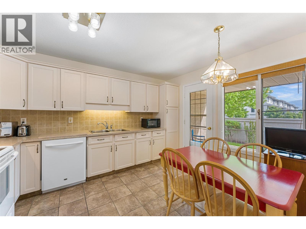
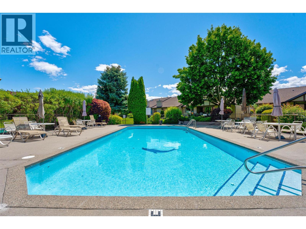
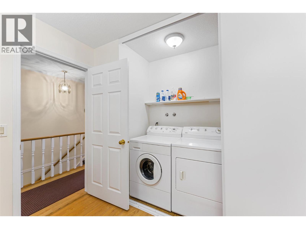
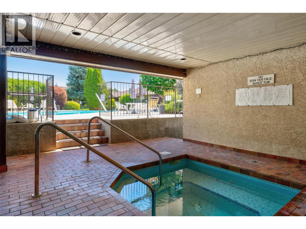
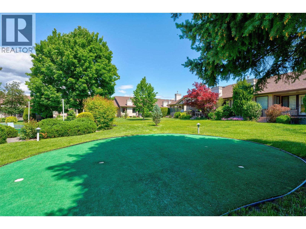
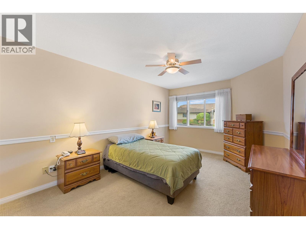
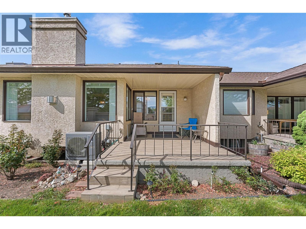
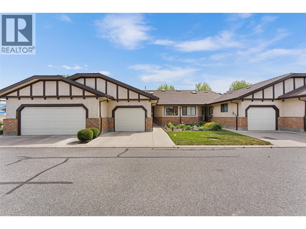
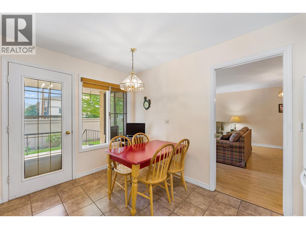
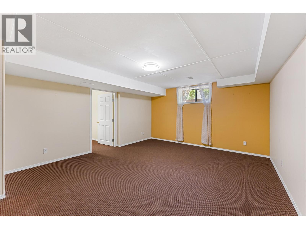
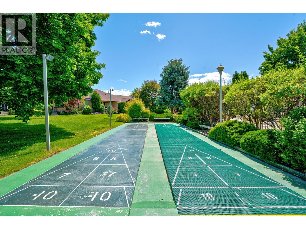
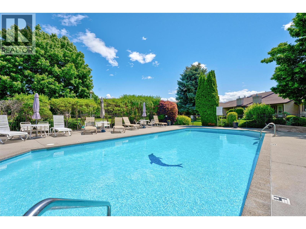
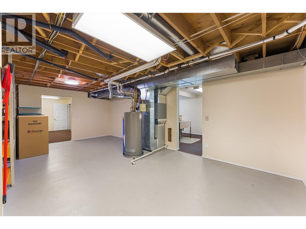
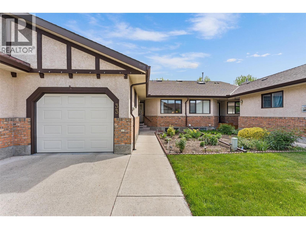
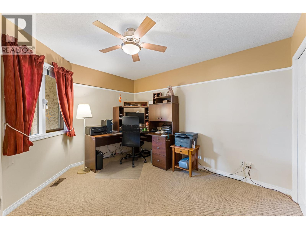
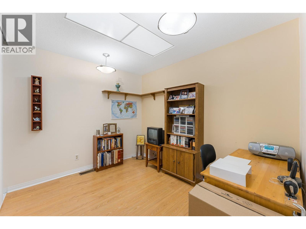
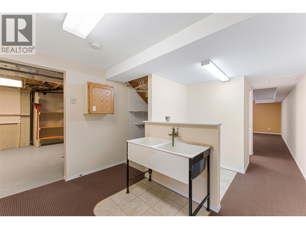
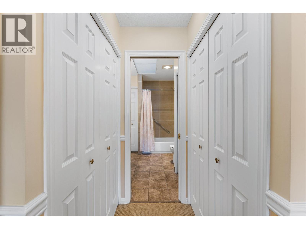


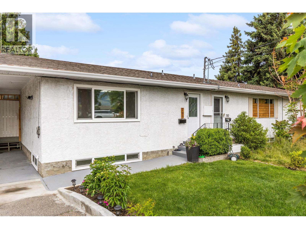
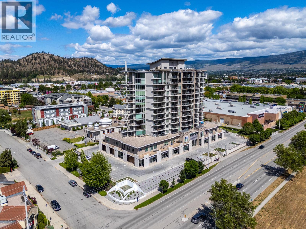
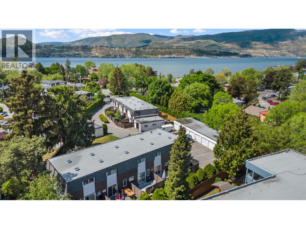
Welcome to The Fountains — a sought-after 55+ gated community offering comfort, convenience, and a low-maintenance lifestyle in the heart of Kelowna. This beautifully maintained rancher with basement townhome features over 2,400 sq. ft. with 3 bedrooms plus a den and 2.5 bathrooms, thoughtfully designed for easy main floor living. The spacious primary bedroom, main floor laundry, and everyday essentials all on the main level make this home an ideal fit for downsizers looking for convenience without compromise. The bright and welcoming main floor offers updated laminate flooring, a cozy gas fireplace, and access to the private patio complete with a natural gas BBQ hookup — perfect for relaxing or entertaining. Downstairs, you’ll find an expansive rec room along with incredible flexible space ideal for a workshop, hobby room, sewing or crafts area, plus room for guests or additional storage. Residents of The Fountains enjoy a secure gated entrance, outdoor pool, and a friendly community atmosphere. Located just steps to Guisachan Village, you can leave the car at home and enjoy walking distance to coffee shops, restaurants, a pharmacy, liquor store, groceries, and everyday amenities including nearby fish & chips. A rare opportunity to enjoy comfortable, carefree living in a central location. (id:21321)

The trademarks MLS®, Multiple Listing Service® and the associated logos are owned by The Canadian Real Estate Association (CREA) and identify the quality of services provided by real estate professionals who are members of CREA" MLS®, REALTOR®, and the associated logos are trademarks of The Canadian Real Estate Association. This website is operated by a brokerage or salesperson who is a member of The Canadian Real Estate Association. The information contained on this site is based in whole or in part on information that is provided by members of The Canadian Real Estate Association, who are responsible for its accuracy. CREA reproduces and distributes this information as a service for its members and assumes no responsibility for its accuracy The listing content on this website is protected by copyright and other laws, and is intended solely for the private, non-commercial use by individuals. Any other reproduction, distribution or use of the content, in whole or in part, is specifically forbidden. The prohibited uses include commercial use, “screen scraping”, “database scraping”, and any other activity intended to collect, store, reorganize or manipulate data on the pages produced by or displayed on this website.
Multiple Listing Service (MLS) trademark® The MLS® mark and associated logos identify professional services rendered by REALTOR® members of CREA to effect the purchase, sale and lease of real estate as part of a cooperative selling system. ©2017 The Canadian Real Estate Association. All rights reserved. The trademarks REALTOR®, REALTORS® and the REALTOR® logo are controlled by CREA and identify real estate professionals who are members of CREA.




