Kelowna Real Estate Listings | View All






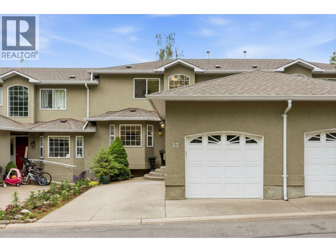
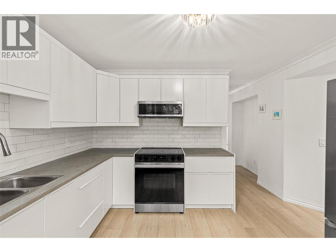
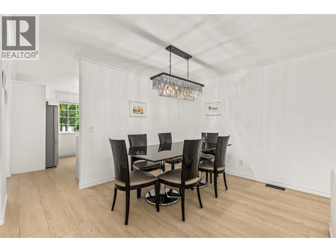
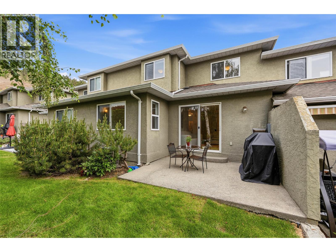
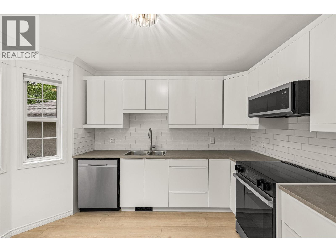
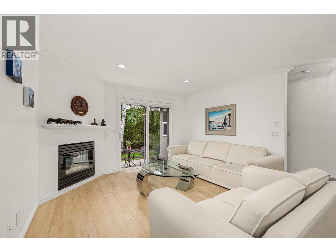
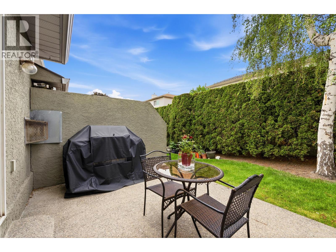
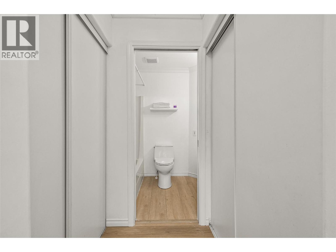
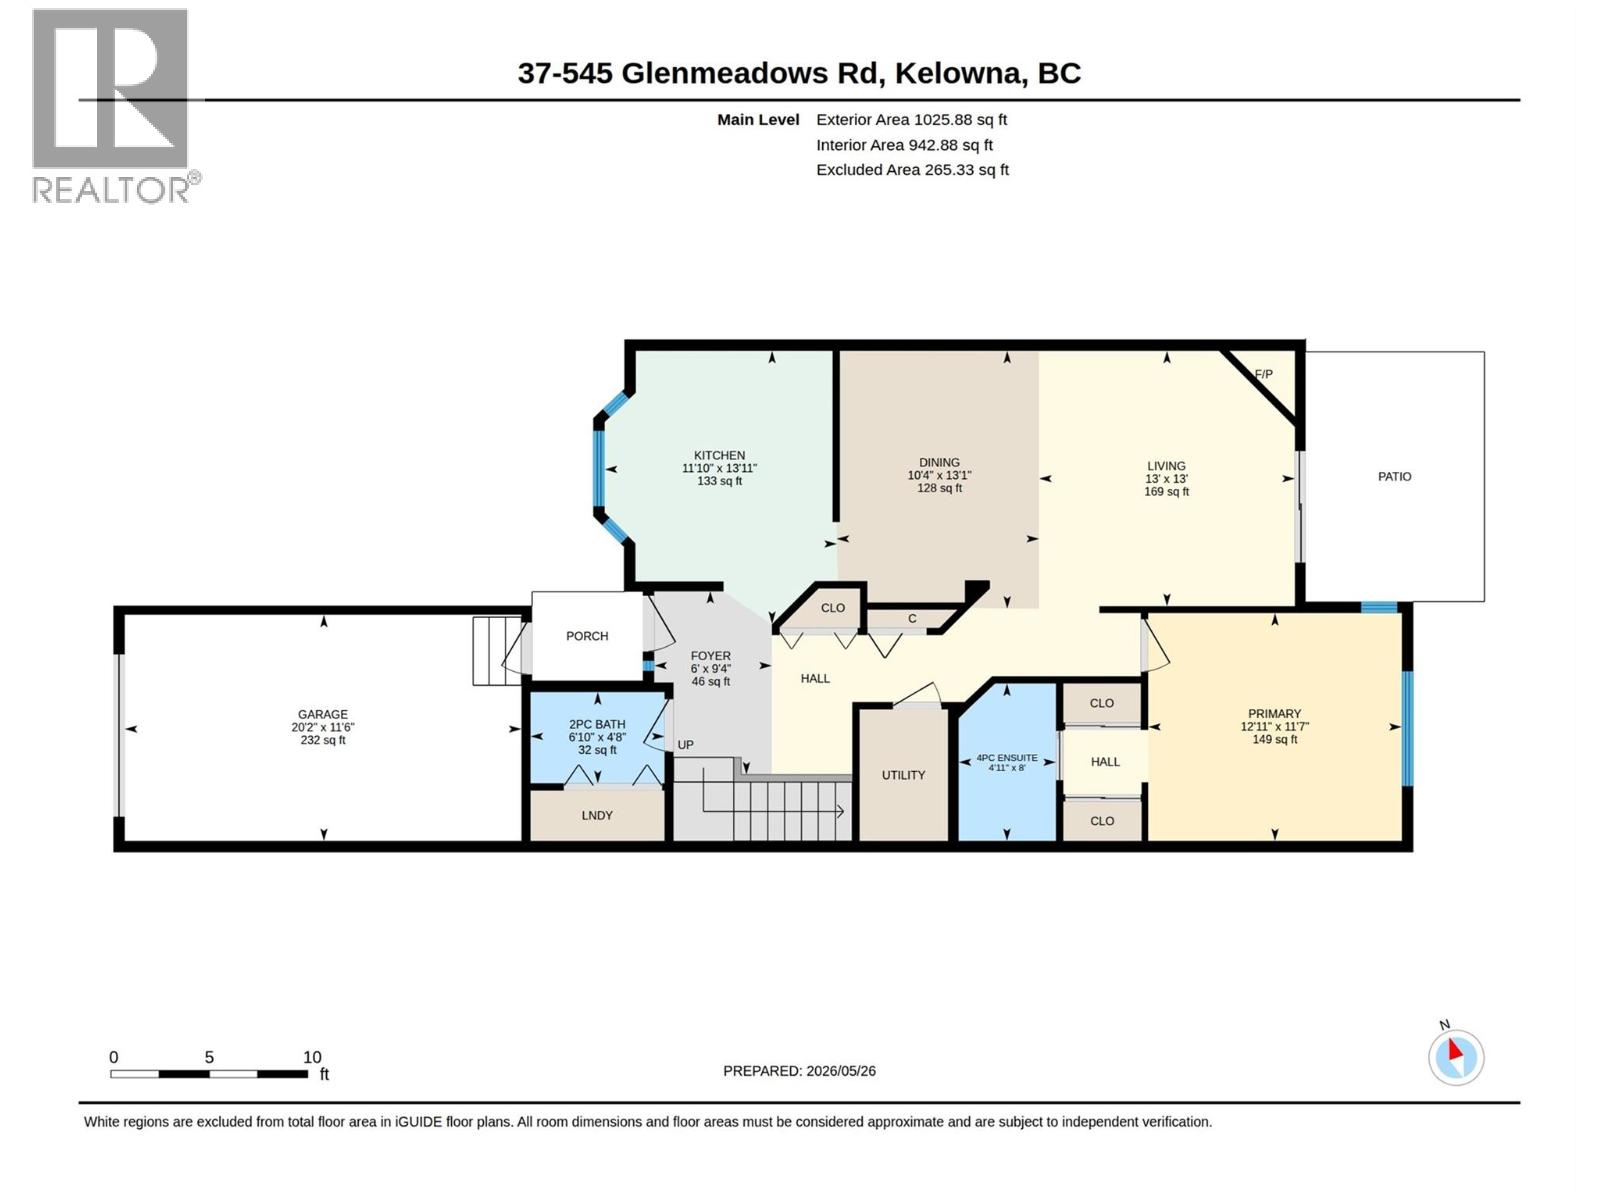
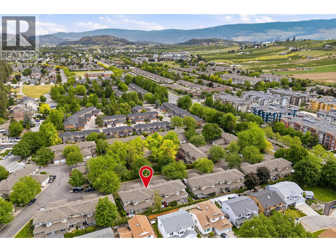
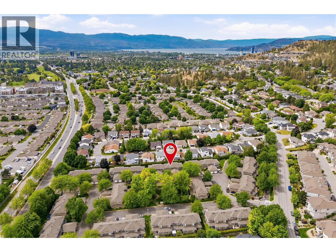
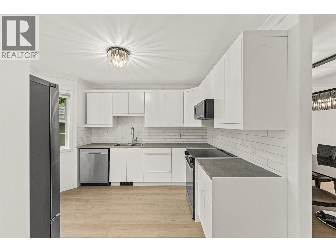
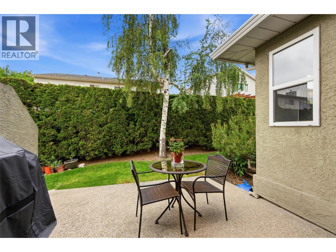
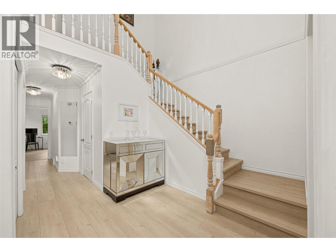
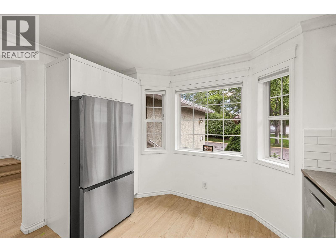
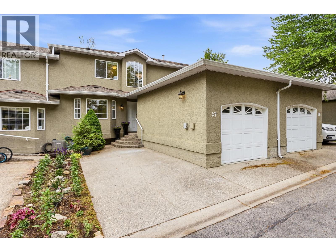
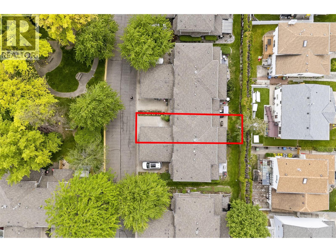
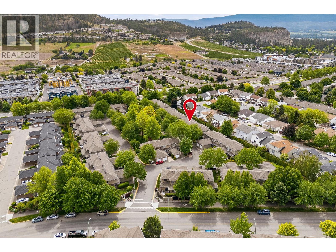
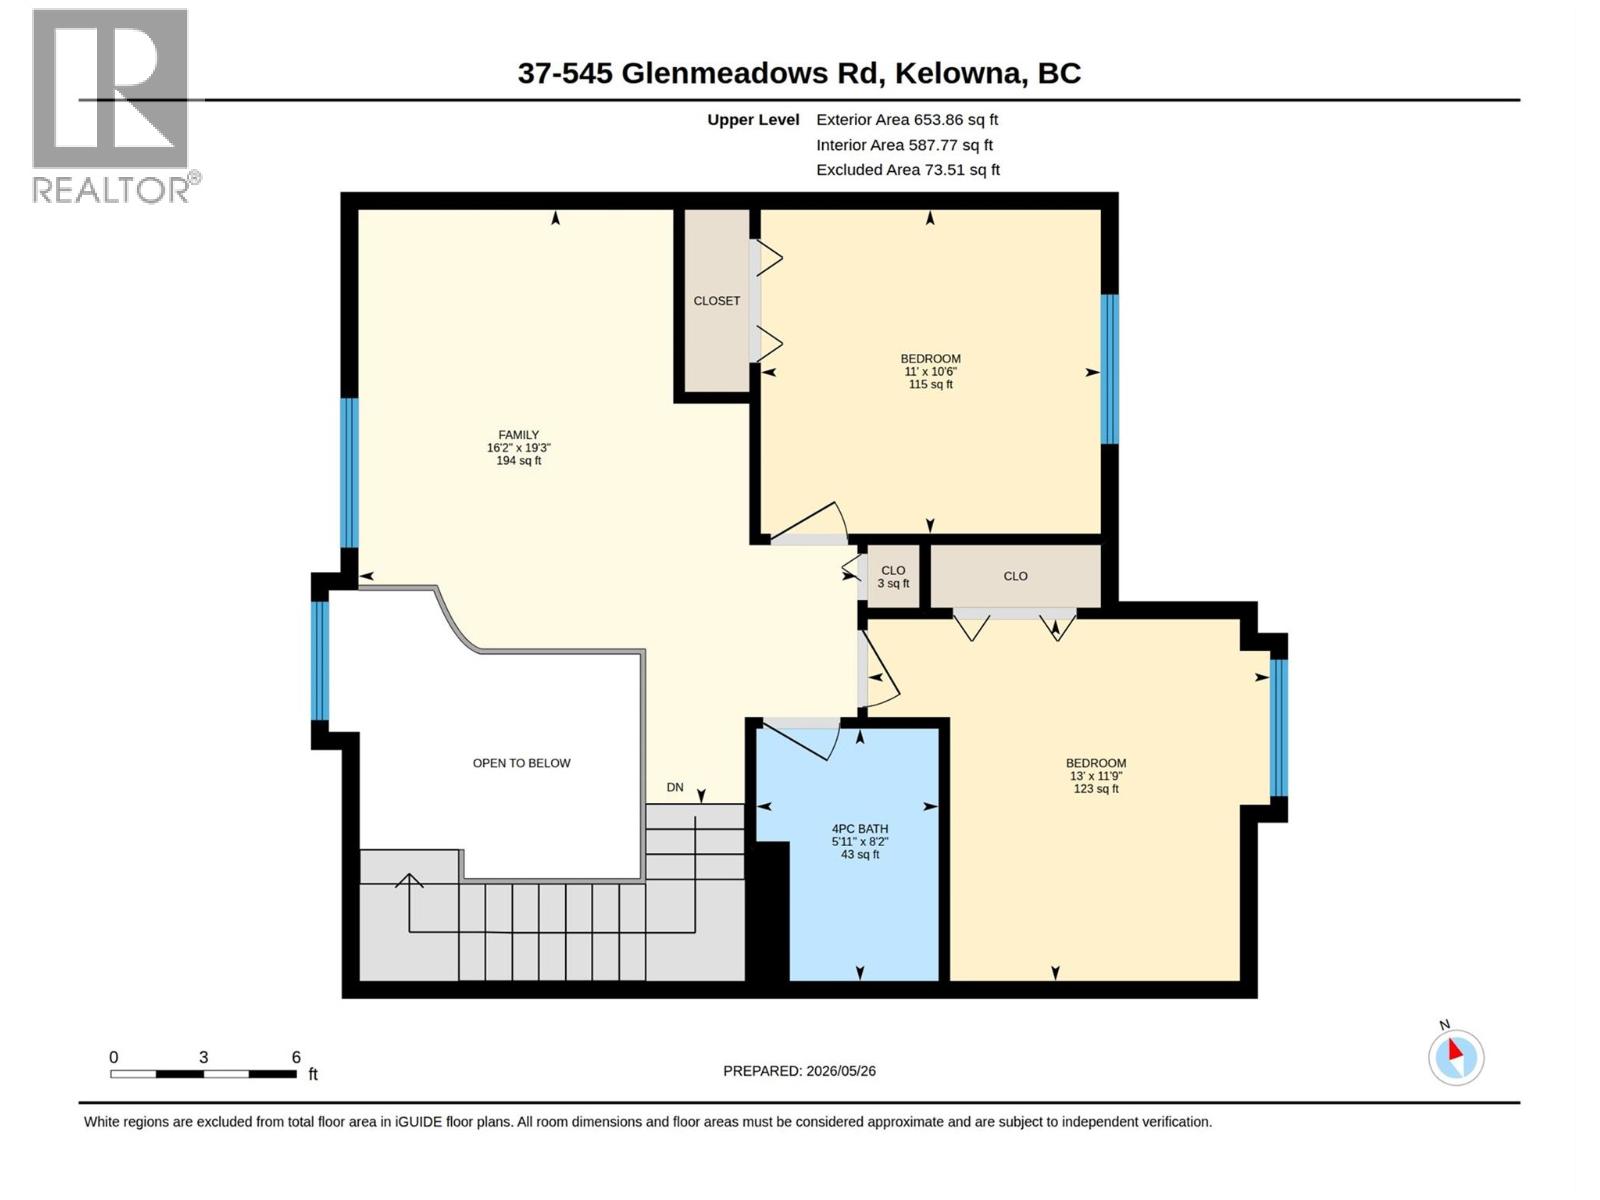
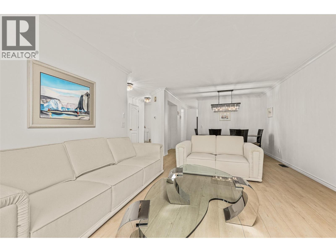
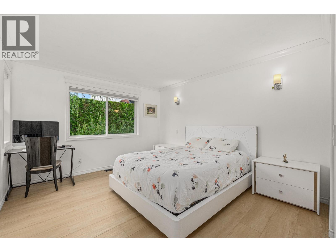
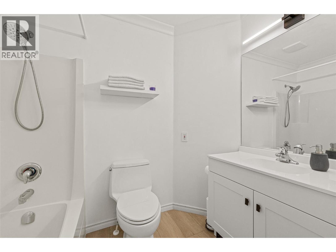
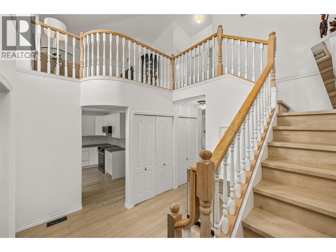
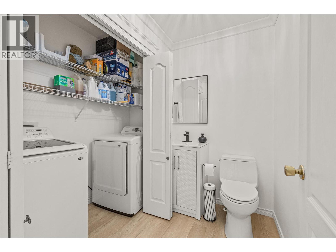
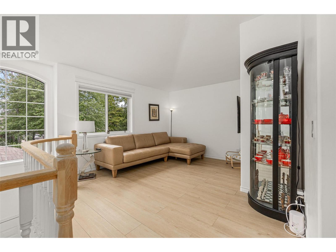
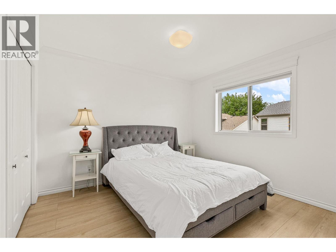
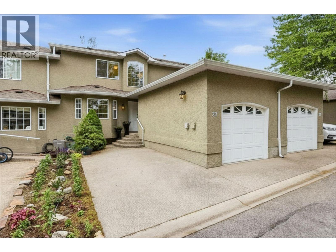
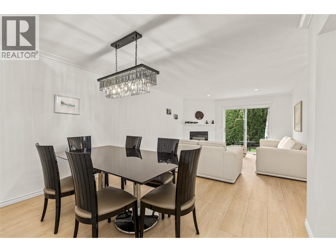
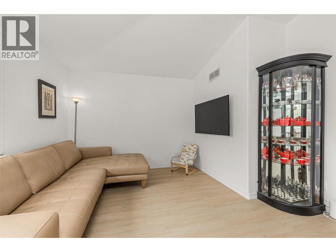
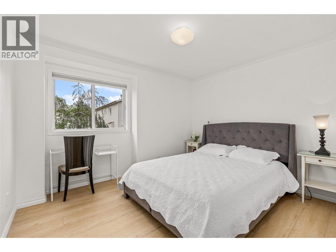
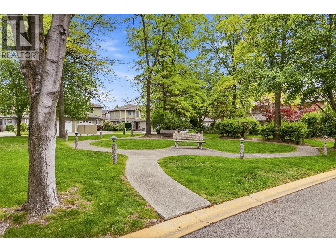
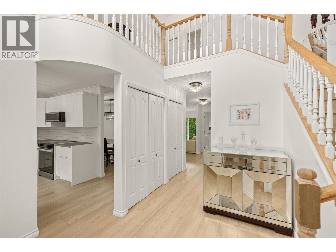
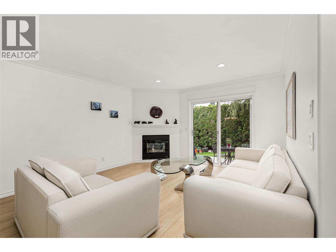
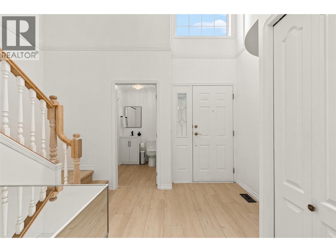
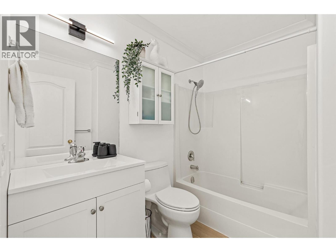
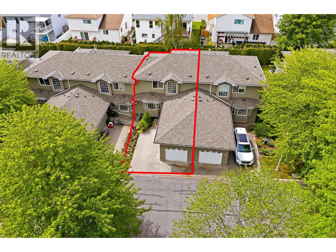
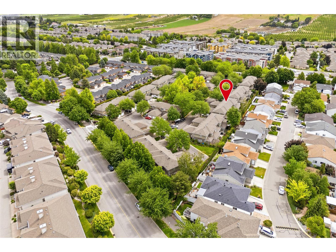
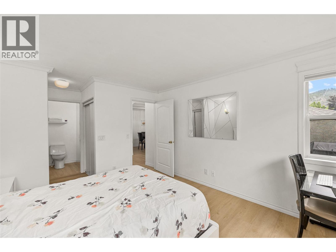
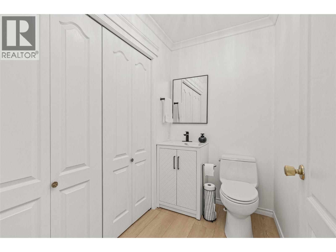
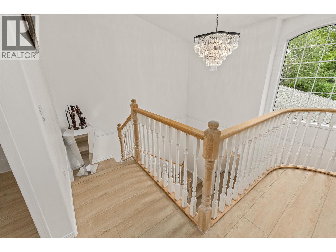
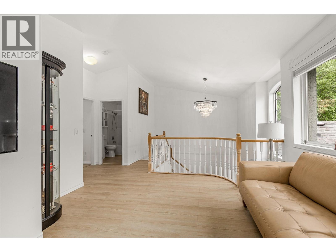


Stunning open-to-below ceilings create an impressive first impression in this beautifully updated 3 bed/ 3 bath townhome located in the Grandview Estates complex in the desirable Glenmore neighbourhood. Offering 1,679 sqft of thoughtfully designed living space, this home features a highly sought-after primary bedroom on the main floor, a quiet private backyard and patio area, attached garage (11'6"" X 20'2"" with 10ft ceilings), and exceptional updates throughout. Recent improvements include brand new kitchen cabinetry, new appliances, all new flooring & paint, updated vanities in all 3 bathrooms, new toilets, washer & dryer, and new window coverings throughout. Additional features include a full 4ft crawl space under the main floor for excellent storage, plus parking for 2 vehicles with a garage and driveway parking, and no size restrictions for pets. Located on the quiet side of this family-friendly complex with convenient access to shopping, schools, parks, and all amenities. Homes in this complex rarely come available, don't miss your chance and contact us today to book your private viewing. (id:21321)

The trademarks MLS®, Multiple Listing Service® and the associated logos are owned by The Canadian Real Estate Association (CREA) and identify the quality of services provided by real estate professionals who are members of CREA" MLS®, REALTOR®, and the associated logos are trademarks of The Canadian Real Estate Association. This website is operated by a brokerage or salesperson who is a member of The Canadian Real Estate Association. The information contained on this site is based in whole or in part on information that is provided by members of The Canadian Real Estate Association, who are responsible for its accuracy. CREA reproduces and distributes this information as a service for its members and assumes no responsibility for its accuracy The listing content on this website is protected by copyright and other laws, and is intended solely for the private, non-commercial use by individuals. Any other reproduction, distribution or use of the content, in whole or in part, is specifically forbidden. The prohibited uses include commercial use, “screen scraping”, “database scraping”, and any other activity intended to collect, store, reorganize or manipulate data on the pages produced by or displayed on this website.
Multiple Listing Service (MLS) trademark® The MLS® mark and associated logos identify professional services rendered by REALTOR® members of CREA to effect the purchase, sale and lease of real estate as part of a cooperative selling system. ©2017 The Canadian Real Estate Association. All rights reserved. The trademarks REALTOR®, REALTORS® and the REALTOR® logo are controlled by CREA and identify real estate professionals who are members of CREA.




