Kelowna Real Estate Listings | View All






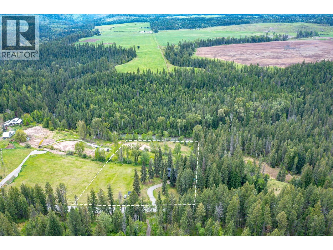
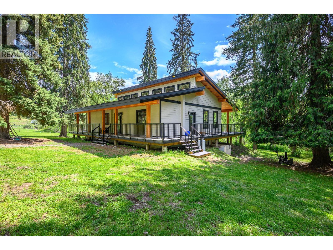
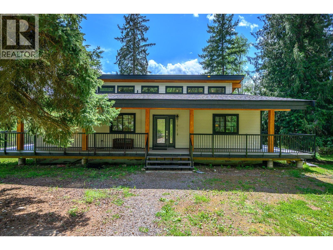
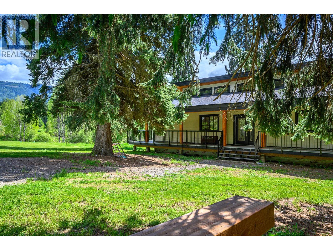
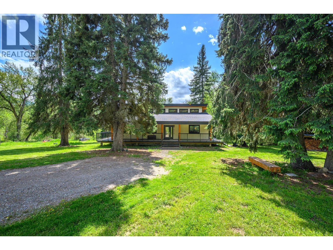

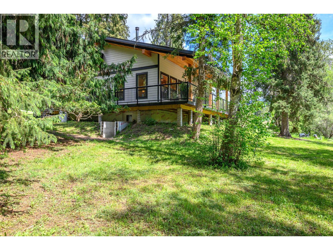


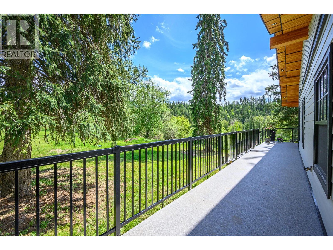

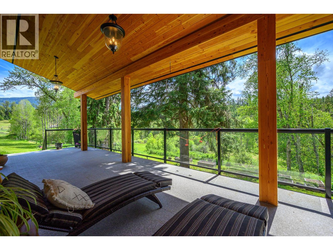
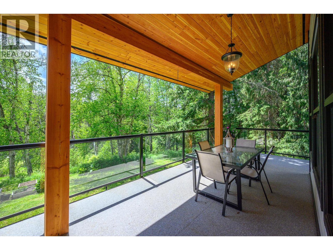
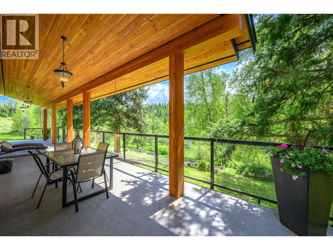

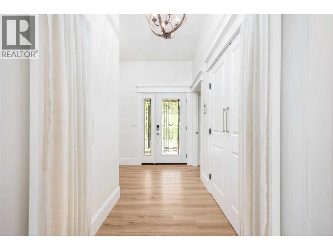
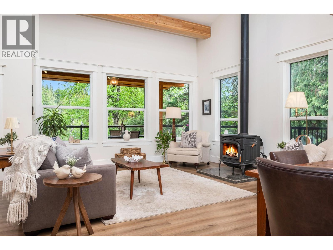

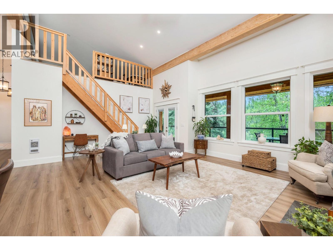
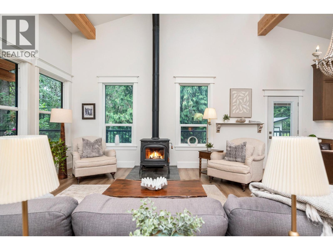
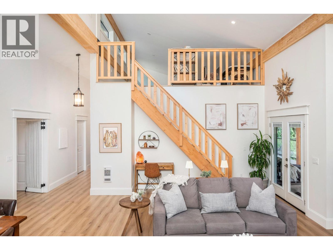

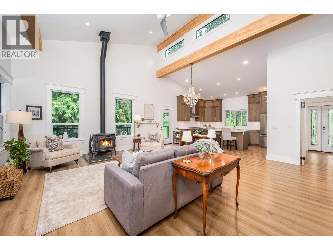
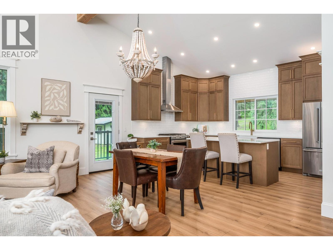

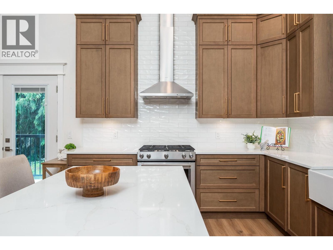
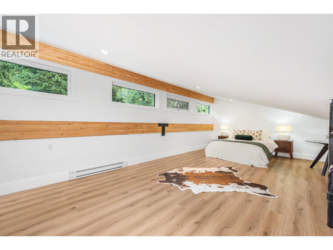
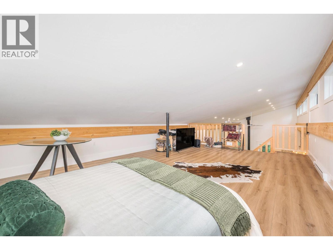


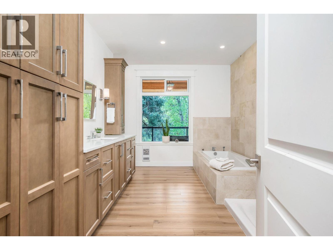

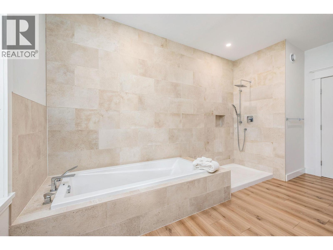

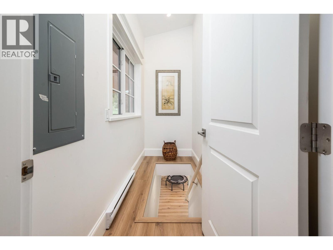
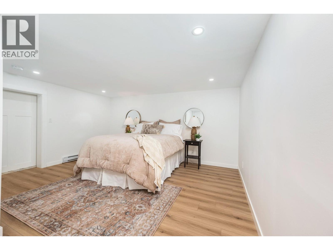
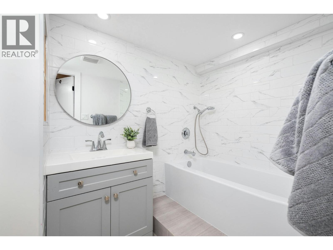

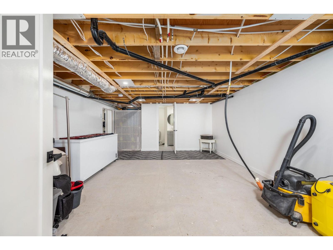
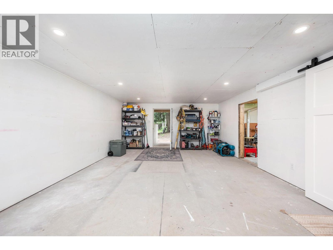
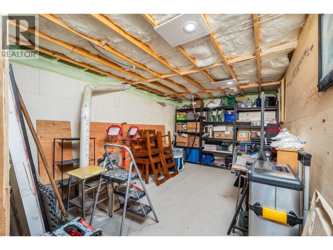


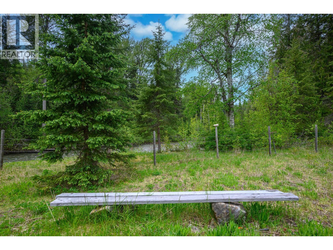

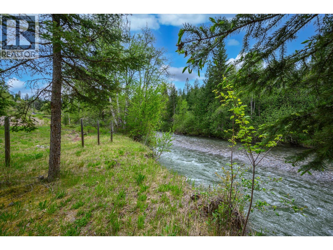
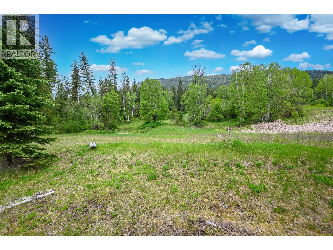
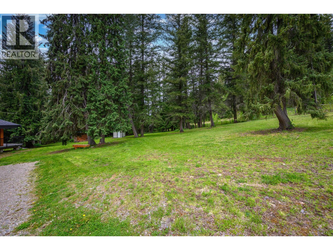


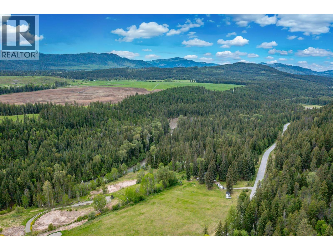

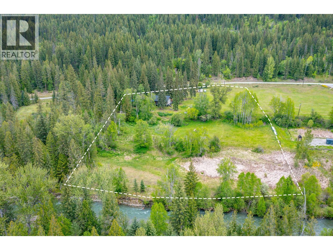
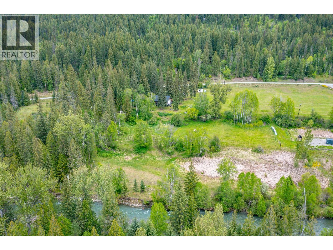
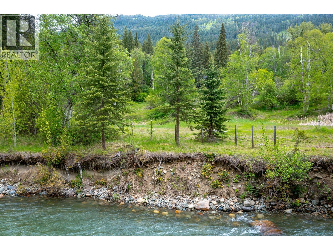
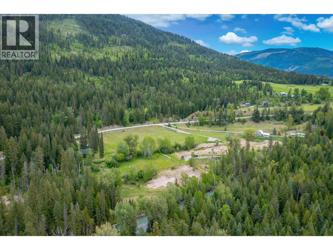

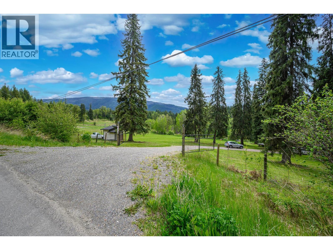

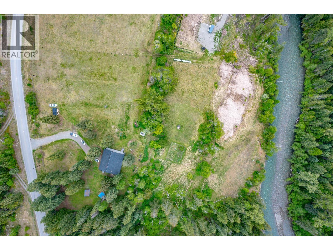


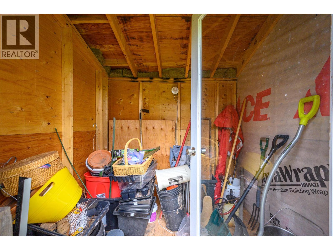
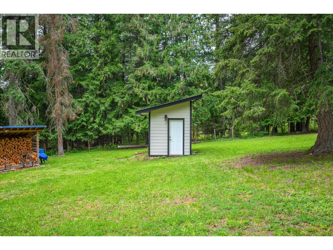


Nestled on 5 private acres in beautiful Cherryville, this energy-efficient retreat home offers peace, privacy, and nature at your doorstep. Surrounded by lush greenery, mature fir and spruce trees, and bordered by a forested park, this property is ideal for those seeking country living with modern comforts. A creek flows along the bottom of the property, adding to the serene setting. The home features a wrap around deck, 2 bedrooms on the main floor, a spacious loft upstairs, 1 Den downstairs, and a finished rec room, along with 2 full bathrooms. The bright kitchen includes a pantry and comes complete with fridge, stove, dishwasher, washer, and dryer. Stay cozy year-round with the wood stove and enjoy the fully covered, well-lit wraparound deck on both the front and back of the home. Built with efficiency in mind, the property boasts a Level 3 energy assessment exceeding BC building requirements, an artesian well, pump house with water filtration system, underground wiring, Starlink accessibility, and excellent solar power potential from the south-facing field. Additional features include a new fire suppression pump system, roof sprinklers, garden space, electrical outbuilding, RV power outlet with septic hookup access, and all lighting fixtures included. A rare opportunity to own a private rural oasis with endless possibilities. Contact your agent for more details and a viewing. (id:21321)

The trademarks MLS®, Multiple Listing Service® and the associated logos are owned by The Canadian Real Estate Association (CREA) and identify the quality of services provided by real estate professionals who are members of CREA" MLS®, REALTOR®, and the associated logos are trademarks of The Canadian Real Estate Association. This website is operated by a brokerage or salesperson who is a member of The Canadian Real Estate Association. The information contained on this site is based in whole or in part on information that is provided by members of The Canadian Real Estate Association, who are responsible for its accuracy. CREA reproduces and distributes this information as a service for its members and assumes no responsibility for its accuracy The listing content on this website is protected by copyright and other laws, and is intended solely for the private, non-commercial use by individuals. Any other reproduction, distribution or use of the content, in whole or in part, is specifically forbidden. The prohibited uses include commercial use, “screen scraping”, “database scraping”, and any other activity intended to collect, store, reorganize or manipulate data on the pages produced by or displayed on this website.
Multiple Listing Service (MLS) trademark® The MLS® mark and associated logos identify professional services rendered by REALTOR® members of CREA to effect the purchase, sale and lease of real estate as part of a cooperative selling system. ©2017 The Canadian Real Estate Association. All rights reserved. The trademarks REALTOR®, REALTORS® and the REALTOR® logo are controlled by CREA and identify real estate professionals who are members of CREA.




