Kelowna Real Estate Listings | View All






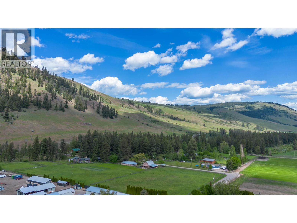
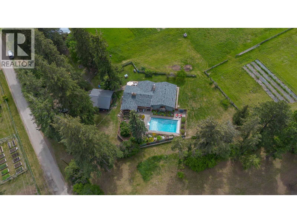
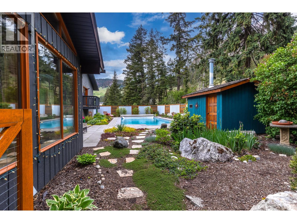
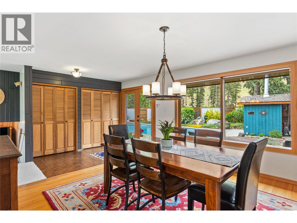
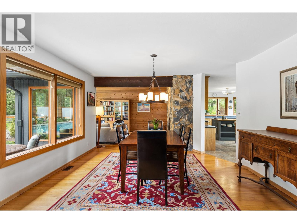
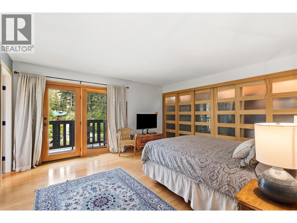
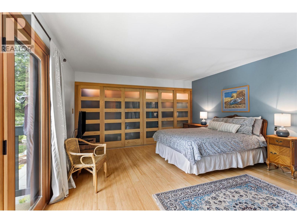
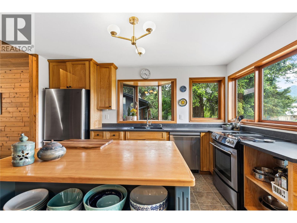
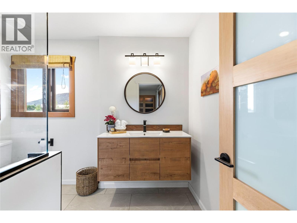
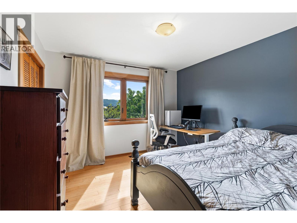
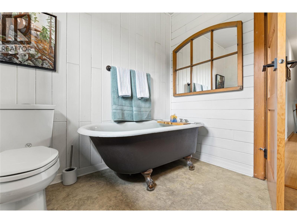
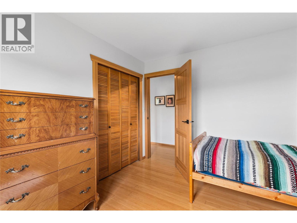
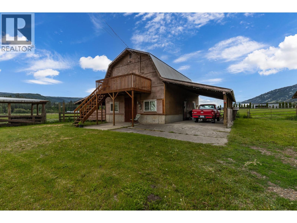
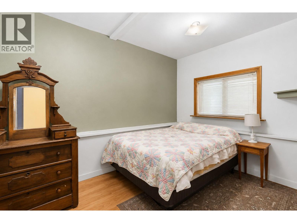
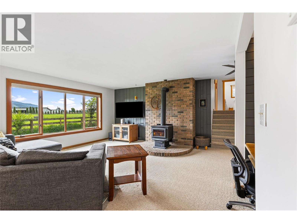
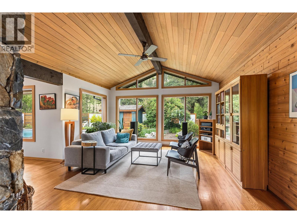
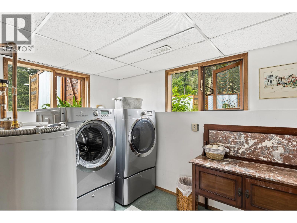
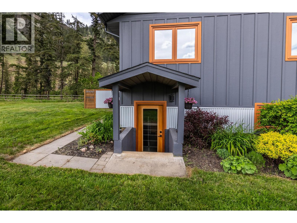
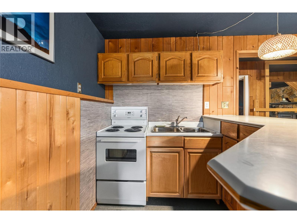
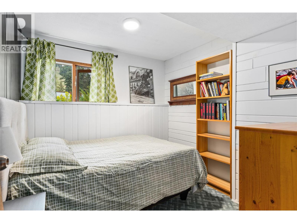
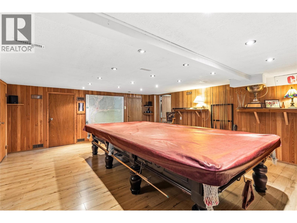
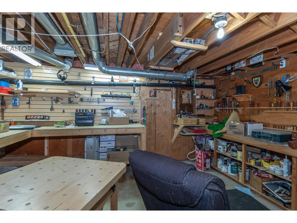
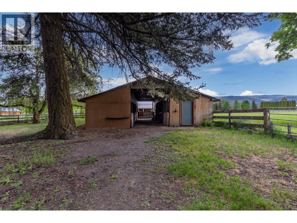
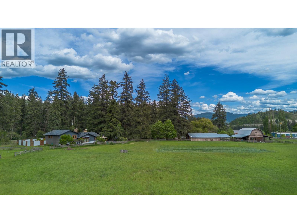
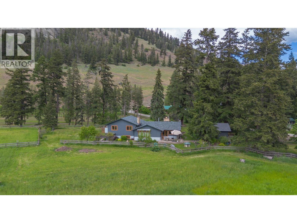
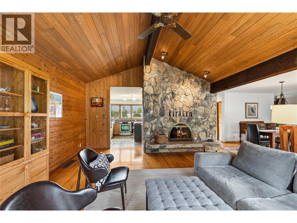
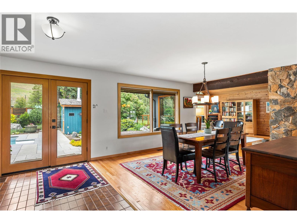
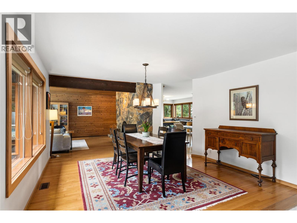
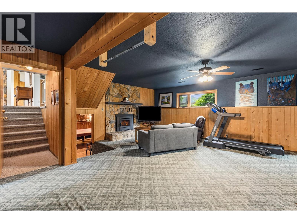
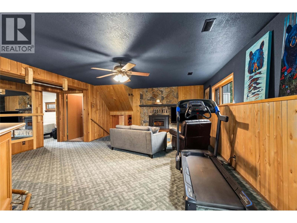
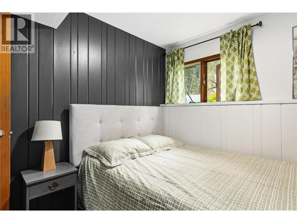
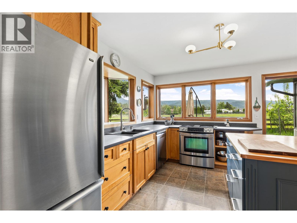
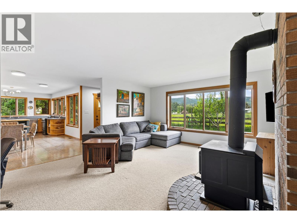
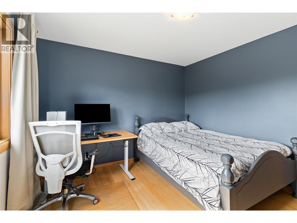
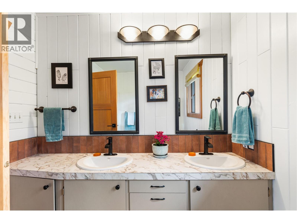
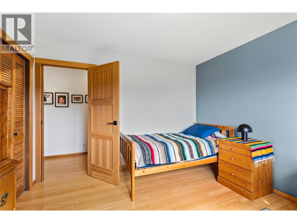
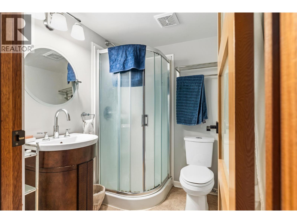
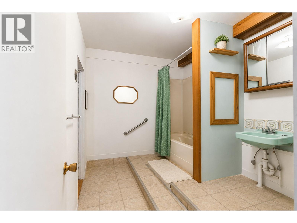
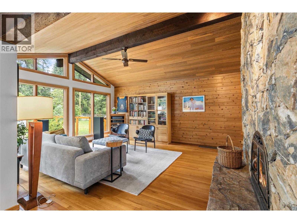
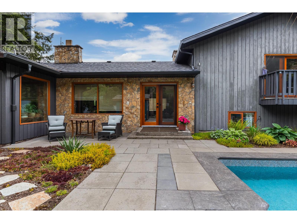
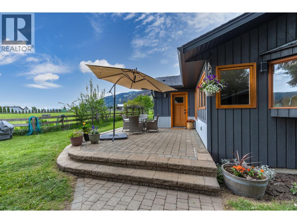
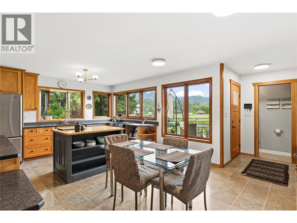
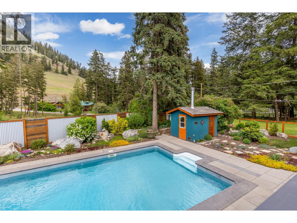
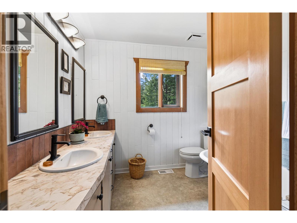
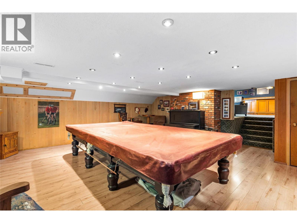
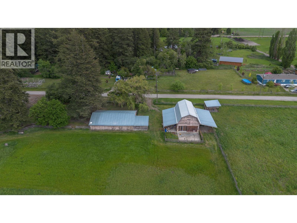
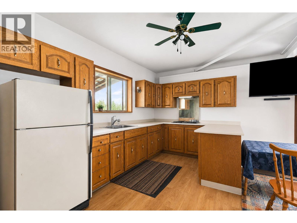
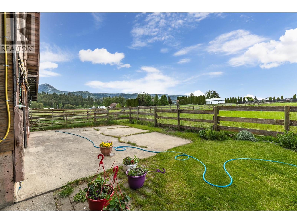
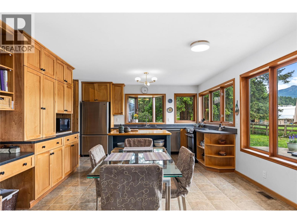
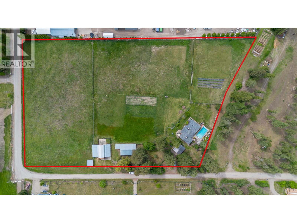
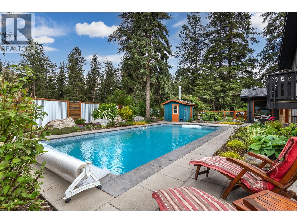
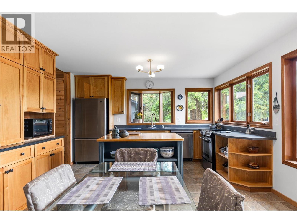
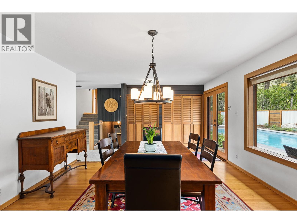
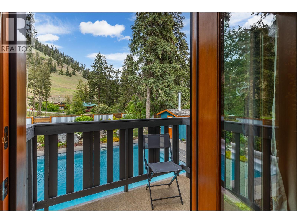
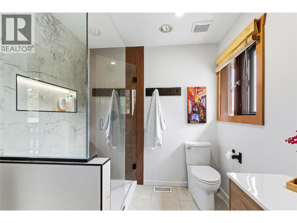
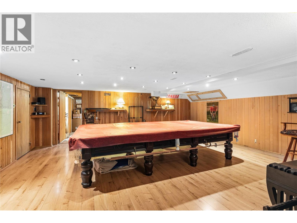
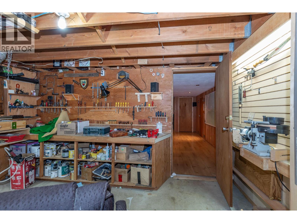
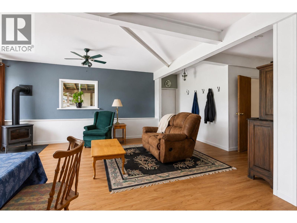
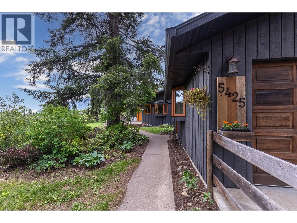
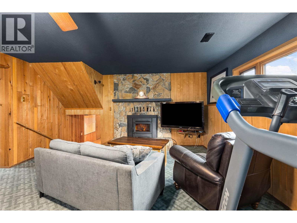
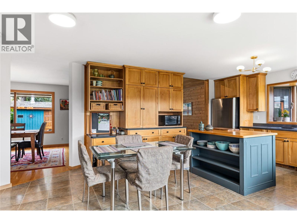
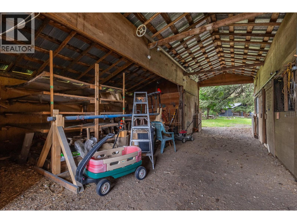
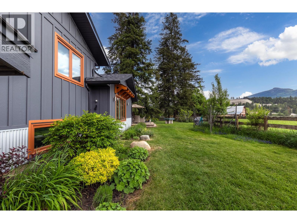
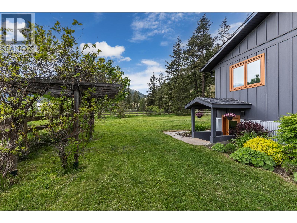
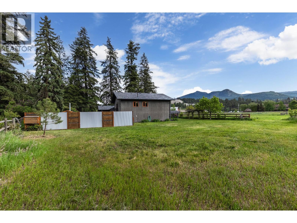
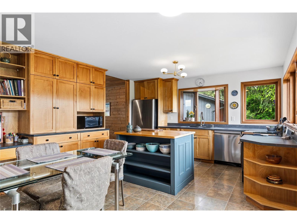
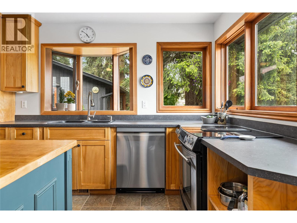
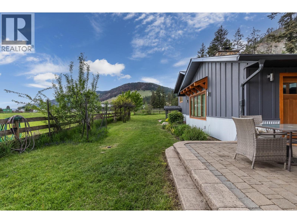
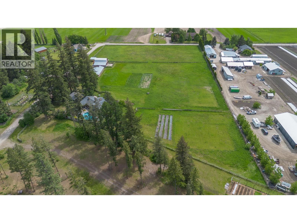
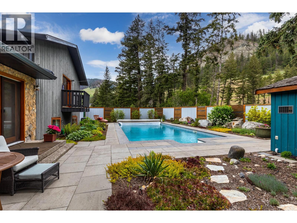
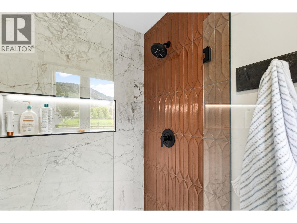
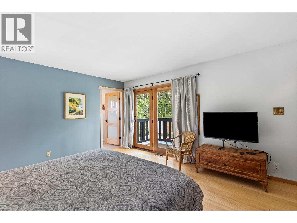
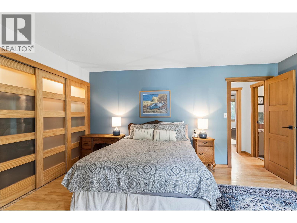
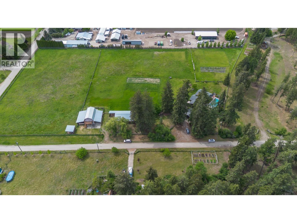
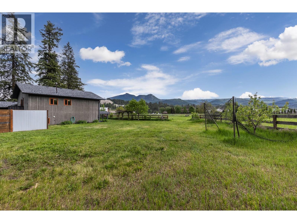
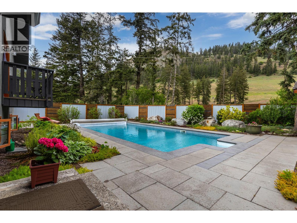
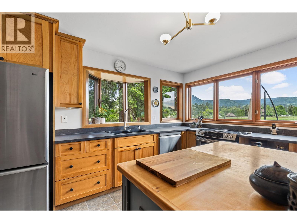
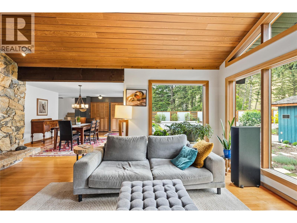
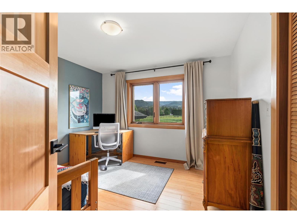
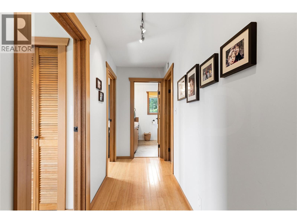
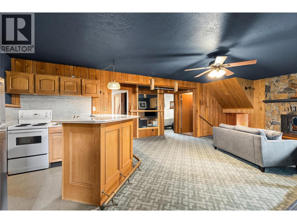
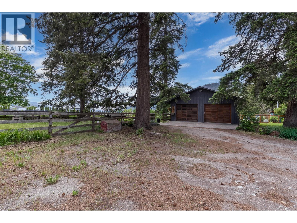
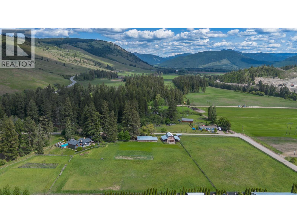
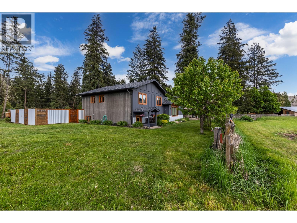
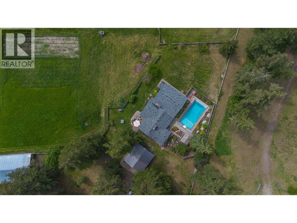
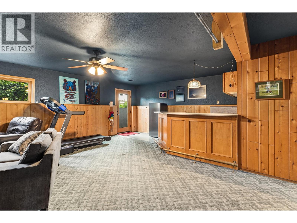
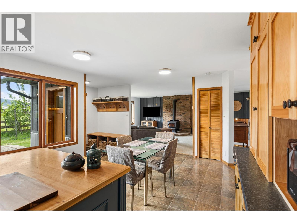
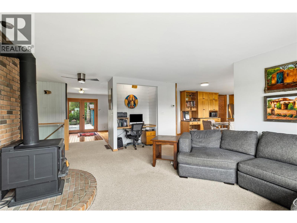


Welcome to this luxury Gentleman’s Estate set on a private and beautifully landscaped 6 acre property designed for exceptional country living. This impressive estate features fenced pasture, heated pool, multiple outbuildings, and incredible space for the entire family. The updated home is filled with natural light from large windows overlooking the picturesque acreage. The main floor offers a bright kitchen with SS appliances, island, and abundant cabinetry, along with a formal dining room, living room, and great room with cozy wood fireplaces. Step outside to enjoy the stunning landscaped yard, pool area, and peaceful mountain and acreage views. Upstairs features 3 bedrooms including a spacious primary suite with beautifully updated ensuite. The lower level includes an inlaw suite area with bedroom, living room, kitchen, and bathroom, while the basement offers a large rec room and workshop. The property also includes a barn with a self contained 1 bedroom suite complete with private yard and laundry, ideal for guests, family, or rental income, plus a second barn with stalls for horses or livestock. Detached garage and ample room for animals, equipment, and hobbies complete this exceptional country estate. New roof in 2025, newer pool liner and pump, 2 septic systems, underground waterline from road to house, fully irrigated property with field spigots, Lifebreath air circulation system, wood chute, asparagus and garlic revenue potential. Rare privacy and versatility. (id:21321)

The trademarks MLS®, Multiple Listing Service® and the associated logos are owned by The Canadian Real Estate Association (CREA) and identify the quality of services provided by real estate professionals who are members of CREA" MLS®, REALTOR®, and the associated logos are trademarks of The Canadian Real Estate Association. This website is operated by a brokerage or salesperson who is a member of The Canadian Real Estate Association. The information contained on this site is based in whole or in part on information that is provided by members of The Canadian Real Estate Association, who are responsible for its accuracy. CREA reproduces and distributes this information as a service for its members and assumes no responsibility for its accuracy The listing content on this website is protected by copyright and other laws, and is intended solely for the private, non-commercial use by individuals. Any other reproduction, distribution or use of the content, in whole or in part, is specifically forbidden. The prohibited uses include commercial use, “screen scraping”, “database scraping”, and any other activity intended to collect, store, reorganize or manipulate data on the pages produced by or displayed on this website.
Multiple Listing Service (MLS) trademark® The MLS® mark and associated logos identify professional services rendered by REALTOR® members of CREA to effect the purchase, sale and lease of real estate as part of a cooperative selling system. ©2017 The Canadian Real Estate Association. All rights reserved. The trademarks REALTOR®, REALTORS® and the REALTOR® logo are controlled by CREA and identify real estate professionals who are members of CREA.




