Kelowna Real Estate Listings | View All






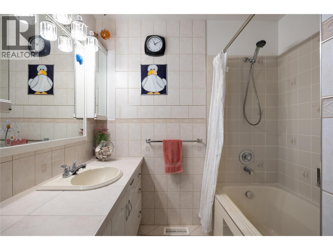
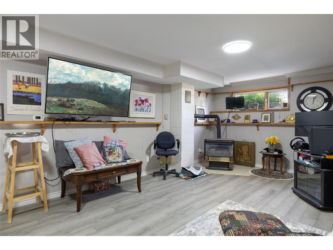
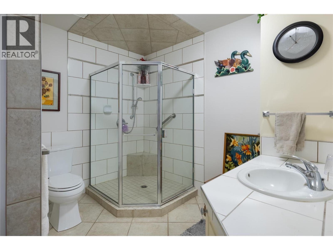
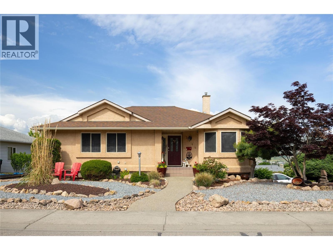
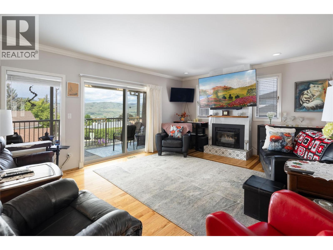
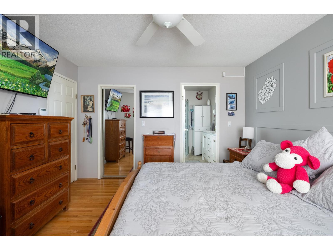
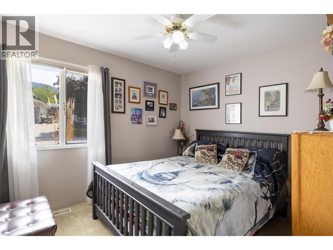
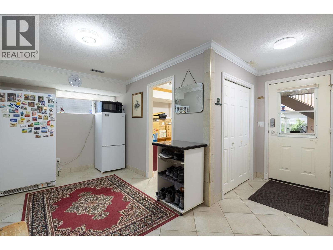
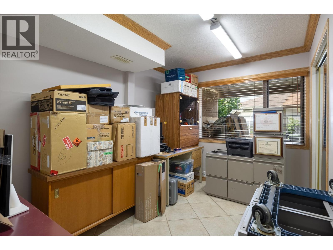
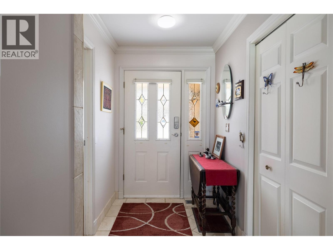
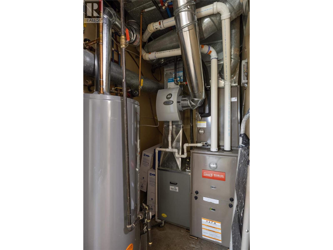
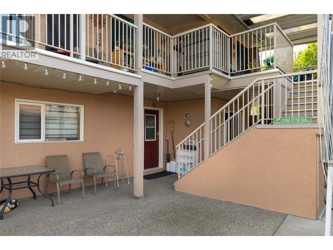
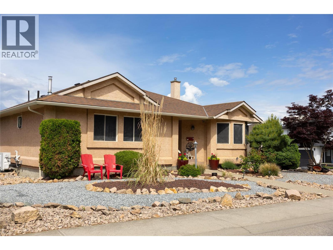
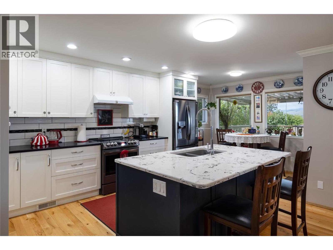
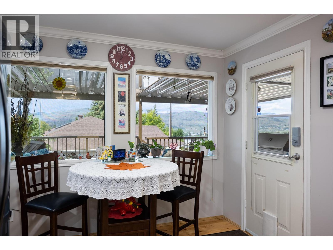
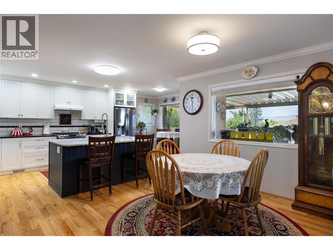
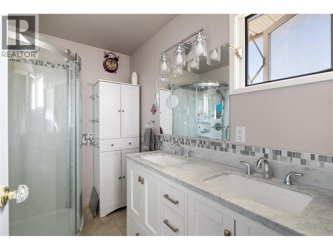
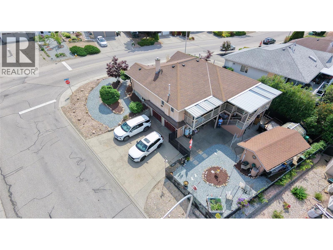
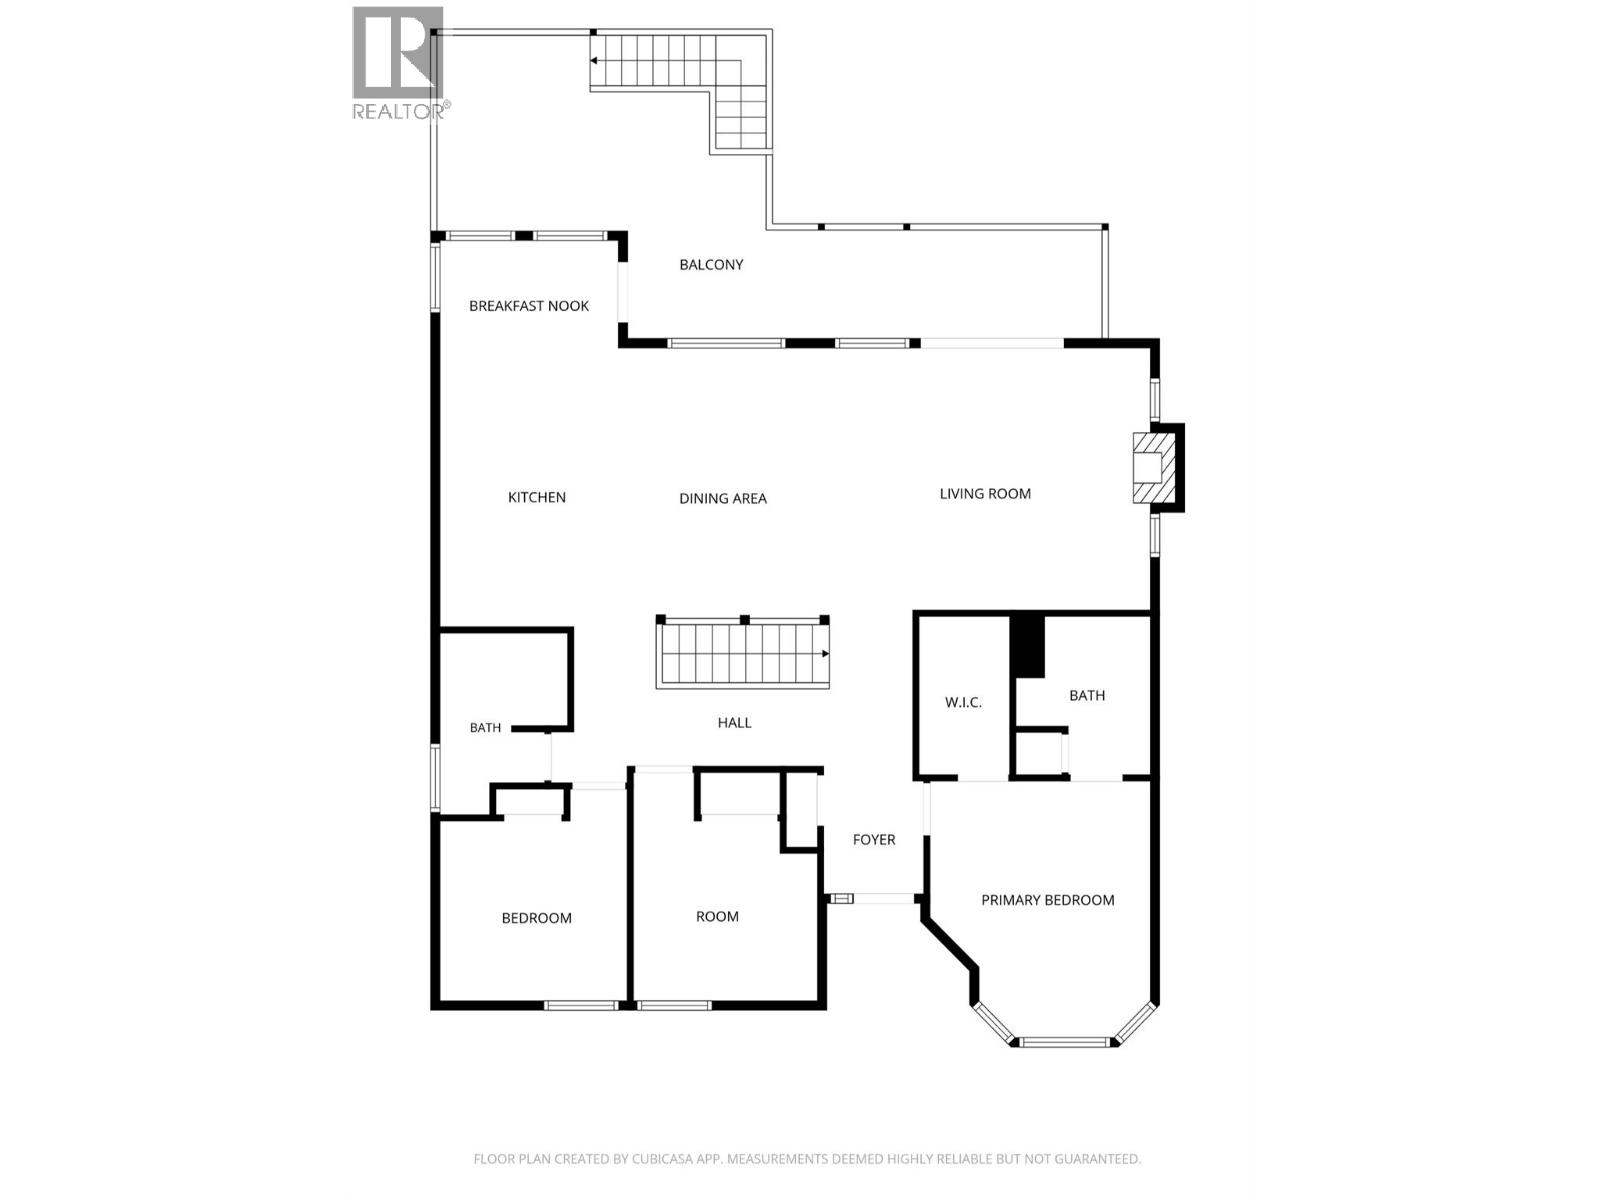
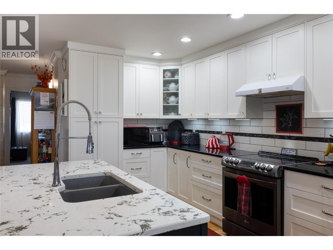
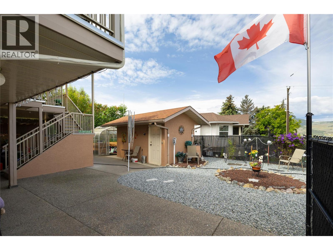
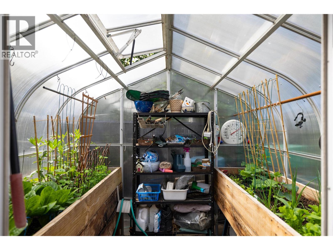
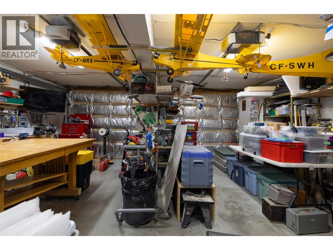
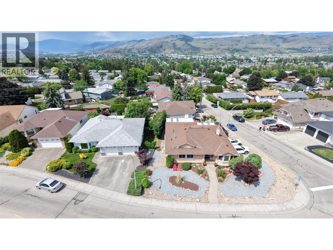
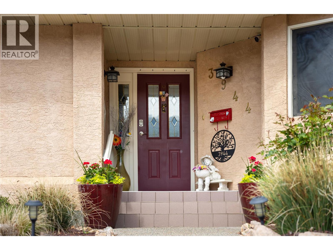
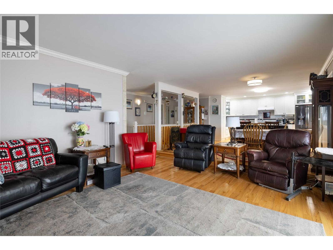
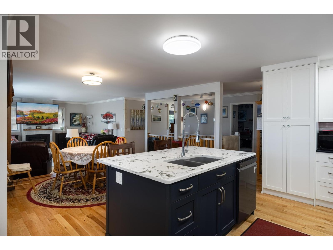
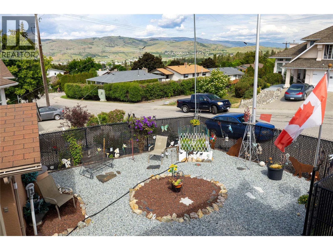
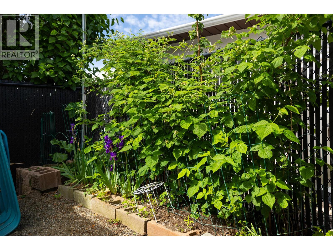
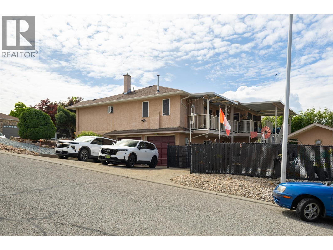
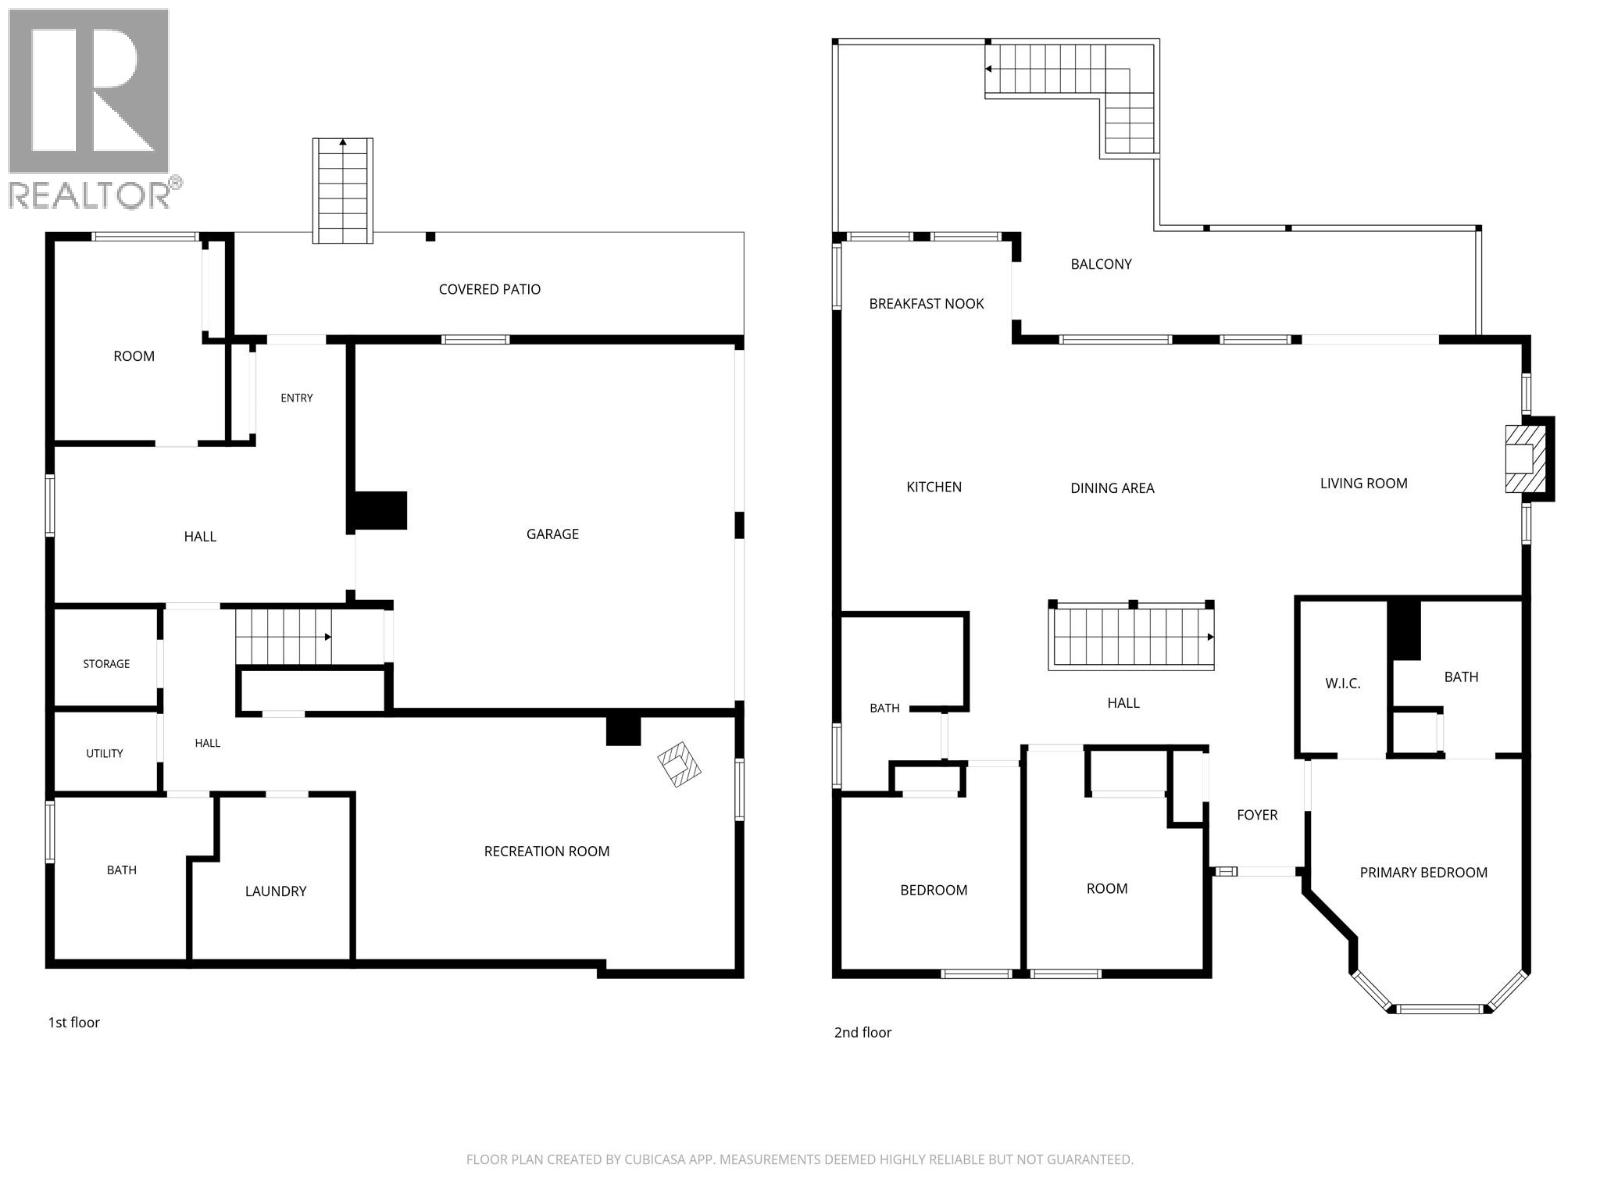
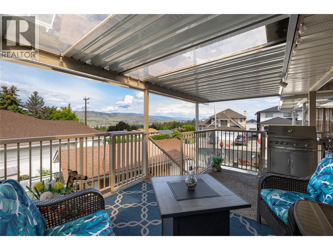
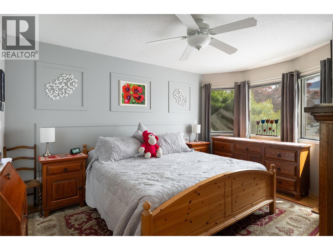
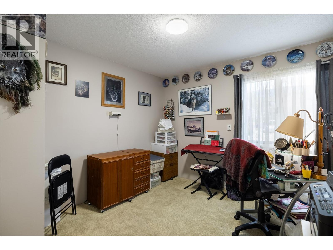
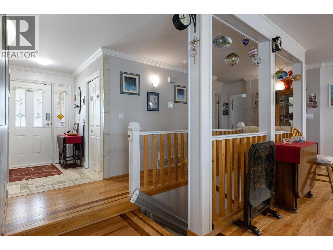
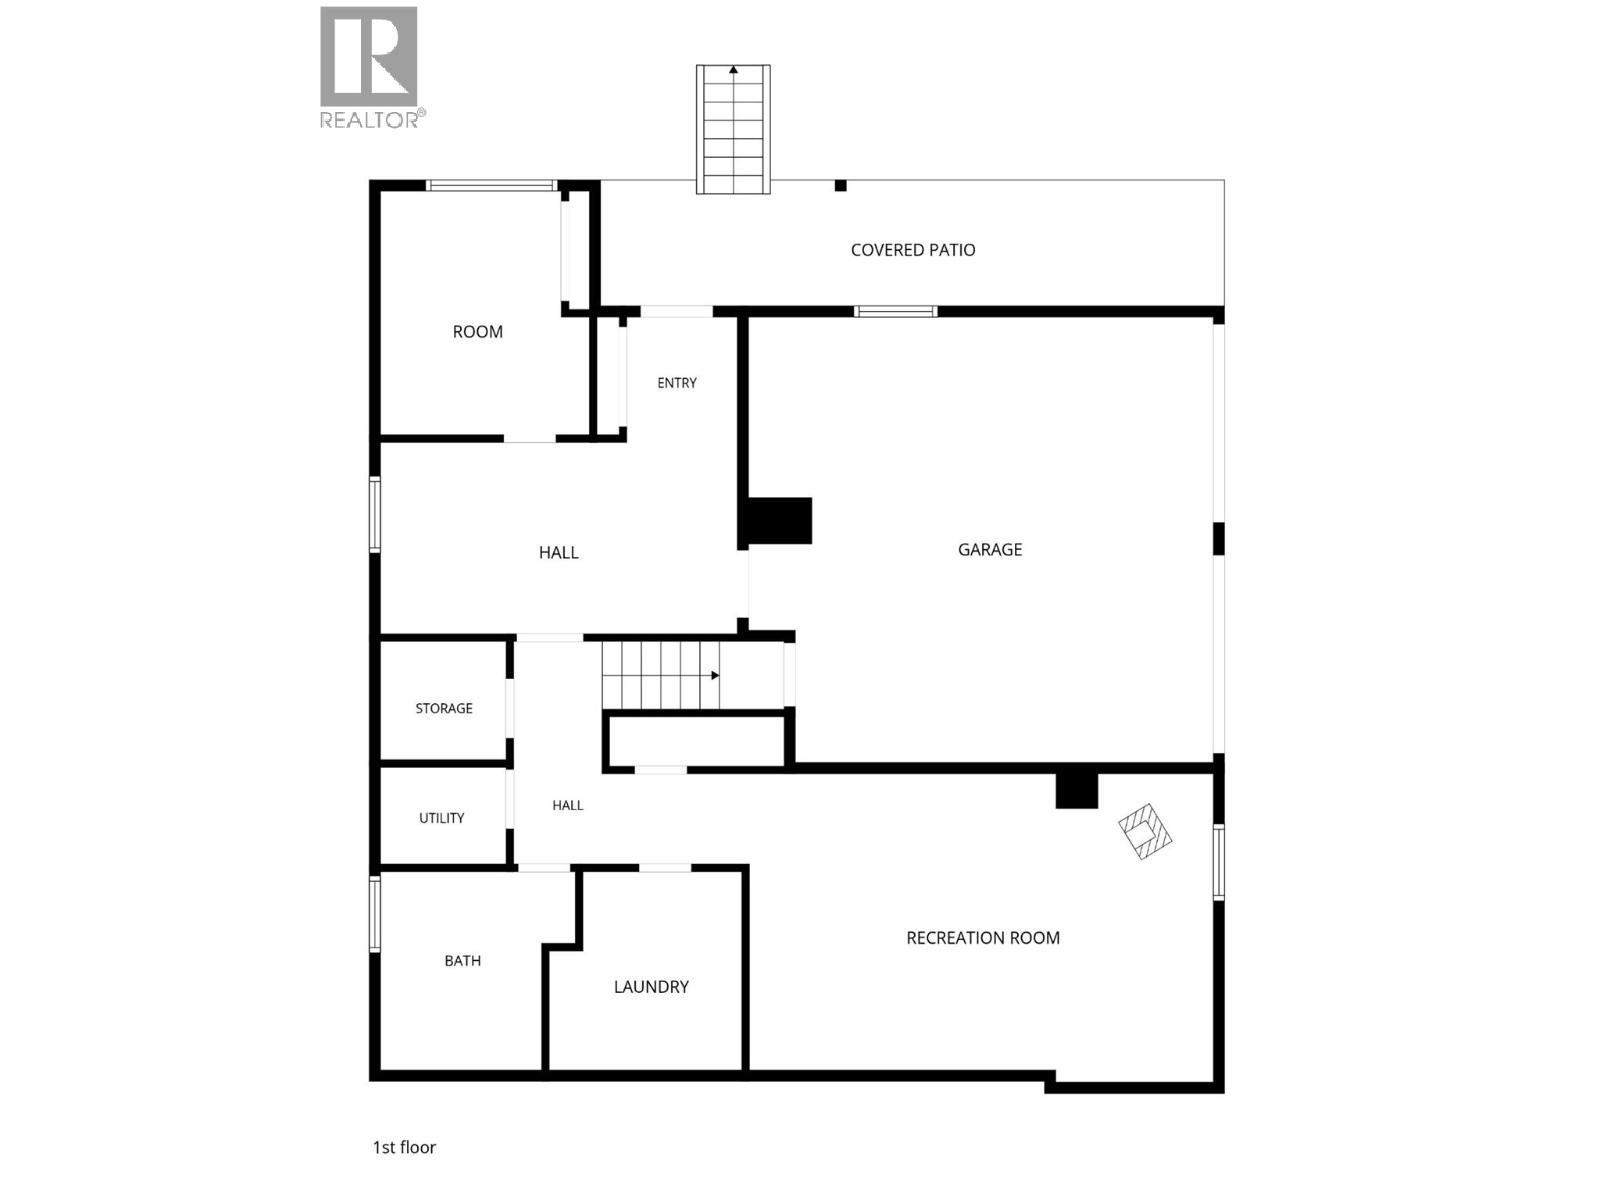
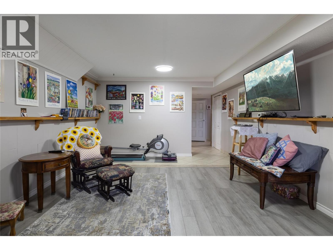
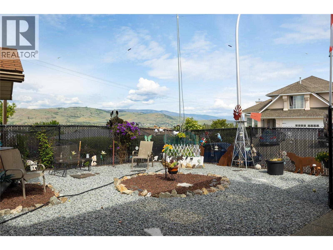
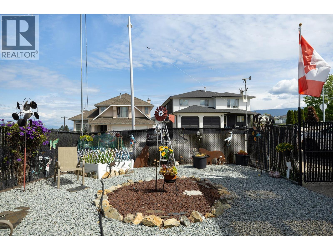
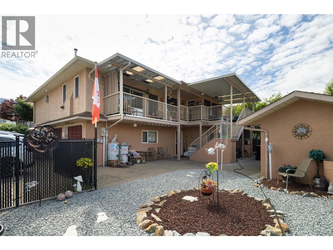


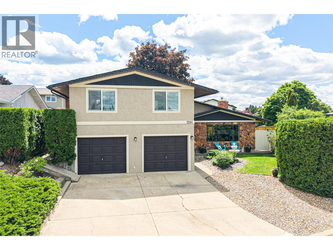
Come see what this well-designed 4-bedroom, 3-bathroom family home in Upper East Hill has to offer. The home has had several quality updates over the past few years including newer kitchen cabinetry with quartz countertops, newer kitchen appliances, an updated furnace and heat pump (2025), and the complete removal of all Poly-B plumbing for added peace of mind. Located on Cascade Drive in Vernon, the corner property offers a rancher-style main floor, with a walkout basement with a side driveway and double attached garage. On the main floor you’re welcomed by an open-concept kitchen, dining, and living room with a covered deck with a view toward Turtle Mountain. The main bedroom suite includes an ensuite with dual sinks and a step in shower, and walk-in closet. Two additional bedrooms and another full bathroom with a tub finish off the main floor. The lower level offers flexibility with a spacious family room, a 4th bedroom, garage access, and its own separate entrance — this could offer suite potential for extended family or as a mortgage helper. Step outside to enjoy the private fully fenced backyard with low-maintenance landscaping, a greenhouse to start your garden, an 8’ x 16’ shed with power, perfect for a workshop or storage. Move-in ready and located in one of Vernon’s most sought-after neighbourhoods, this is a fantastic opportunity to enjoy the Upper East Hill lifestyle being close to schools, parks, and amenities. Book your private showing today! (id:21321)
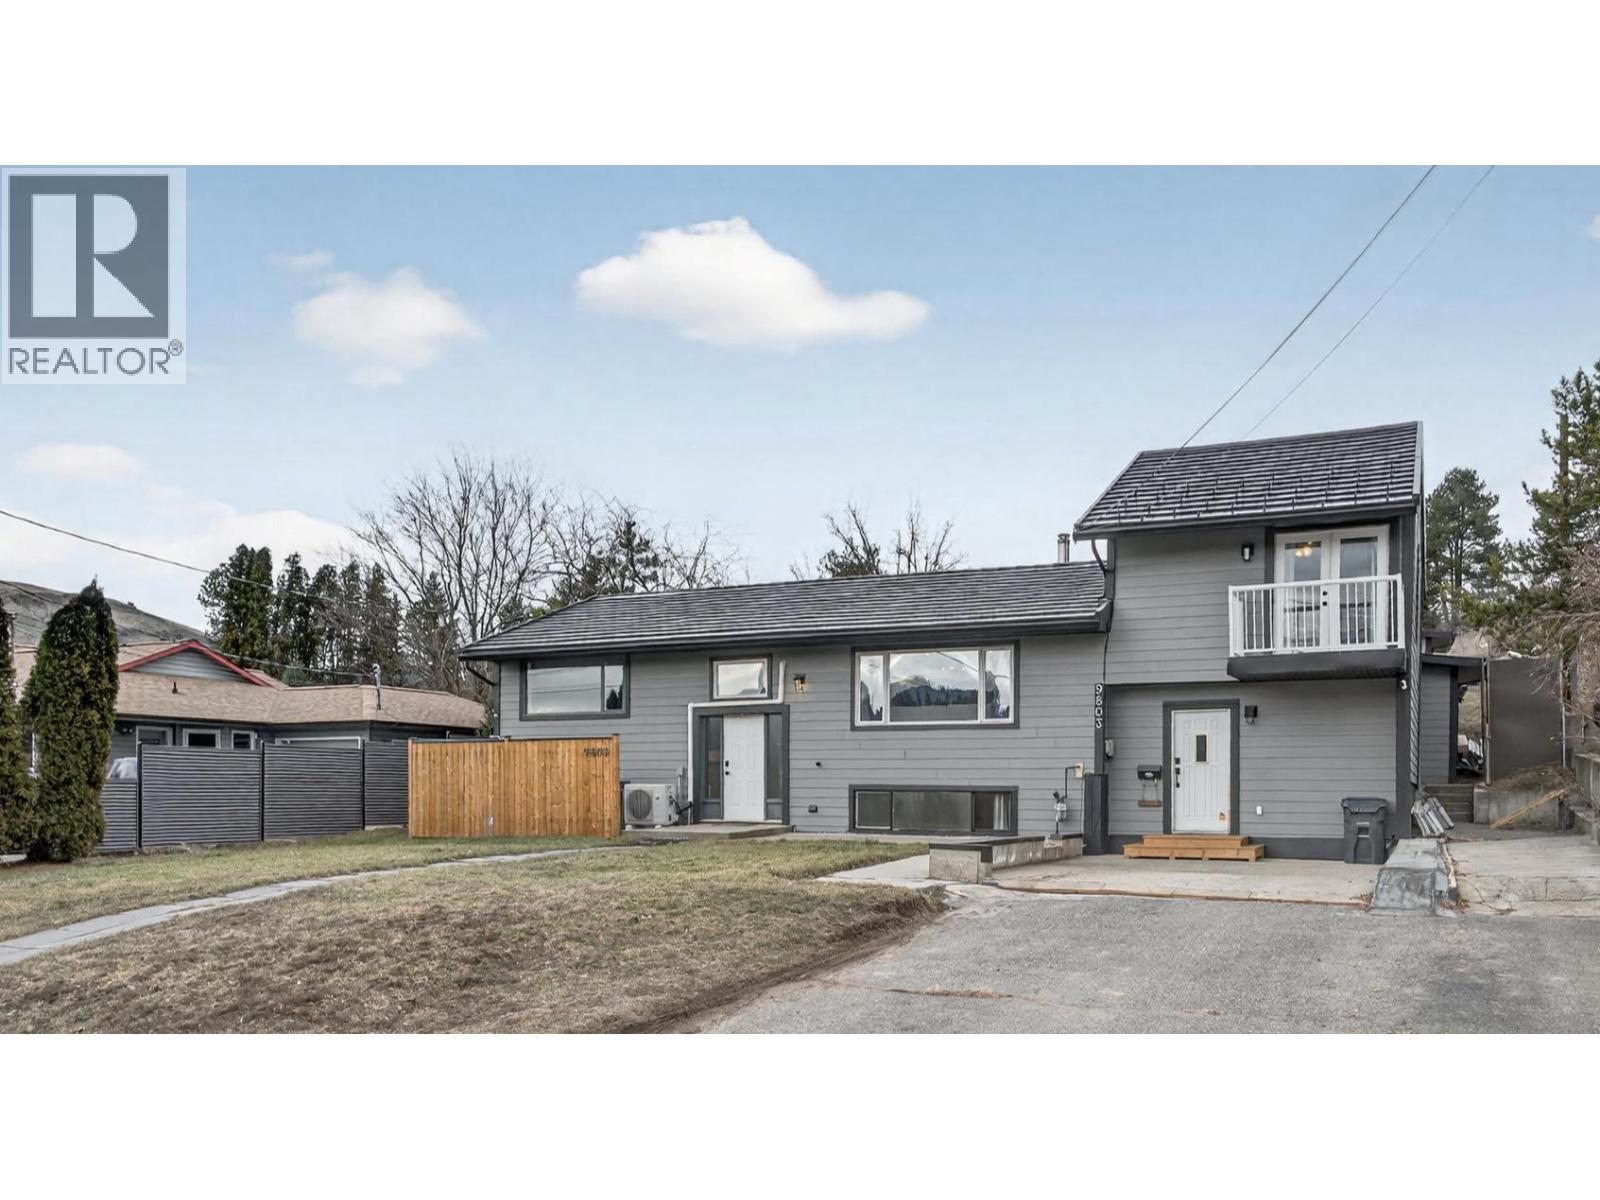
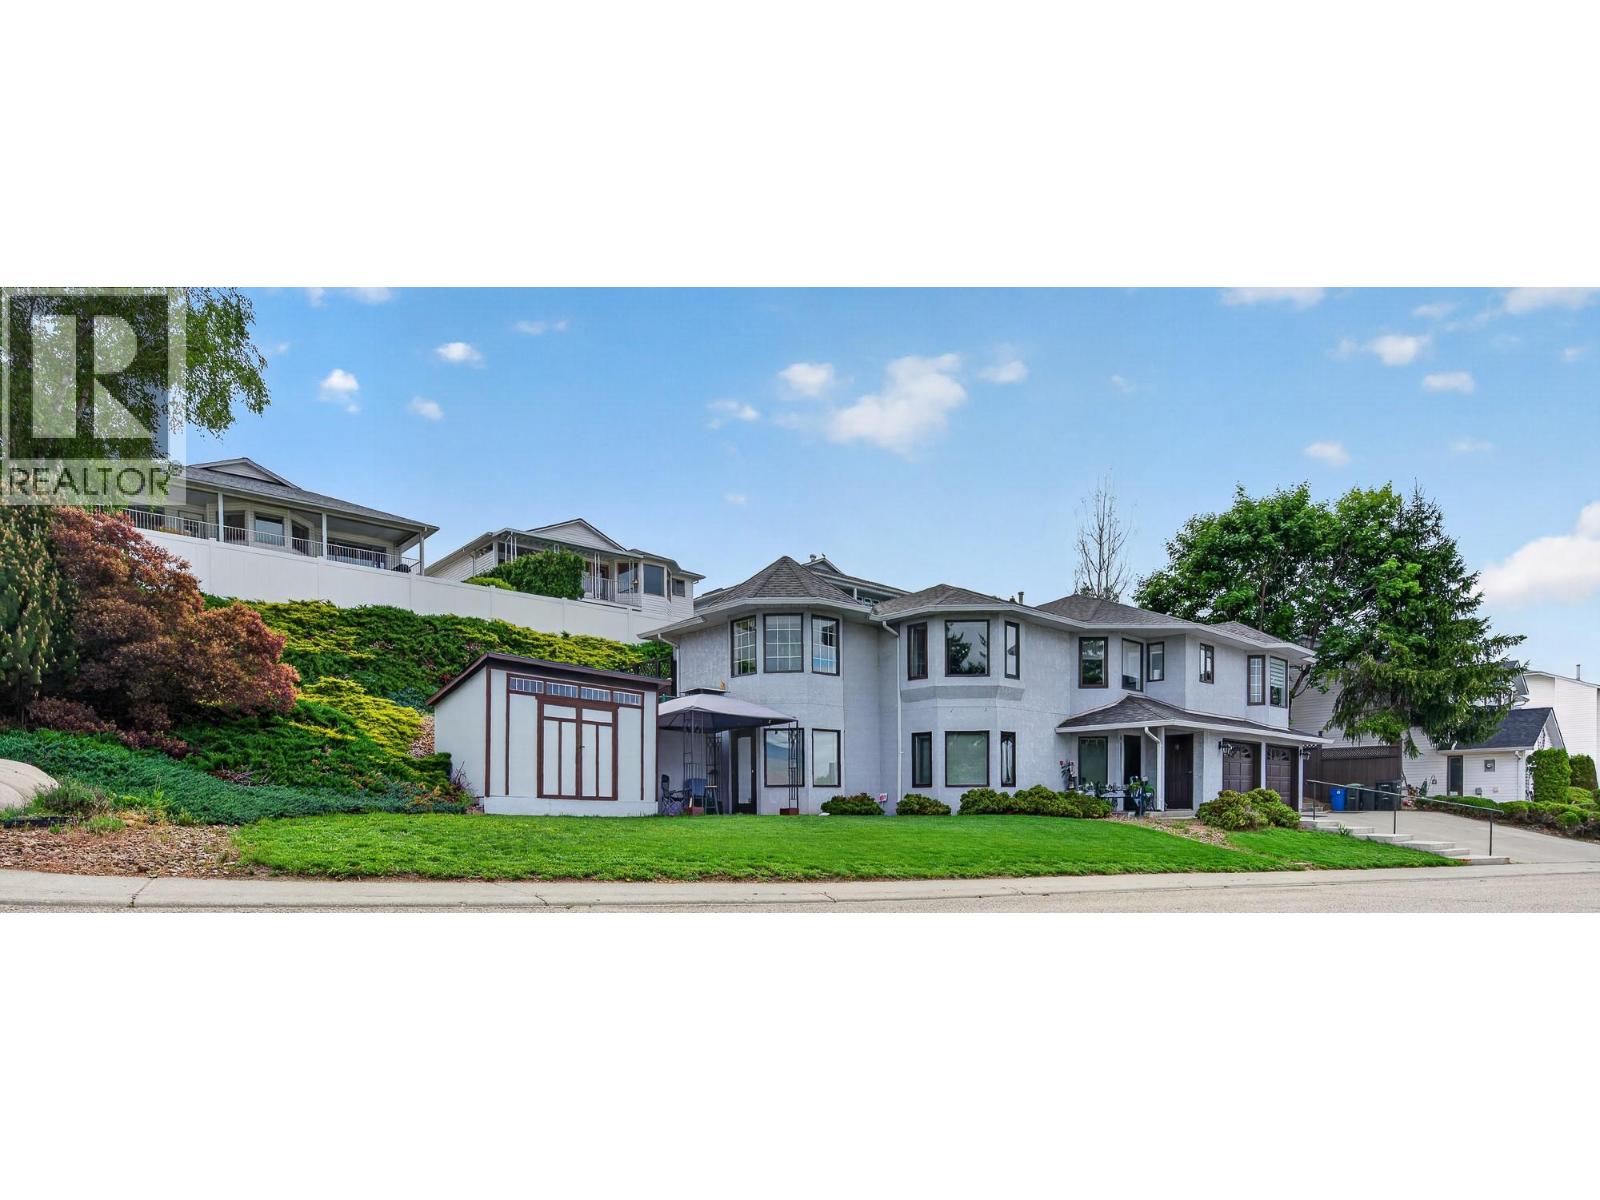

The trademarks MLS®, Multiple Listing Service® and the associated logos are owned by The Canadian Real Estate Association (CREA) and identify the quality of services provided by real estate professionals who are members of CREA" MLS®, REALTOR®, and the associated logos are trademarks of The Canadian Real Estate Association. This website is operated by a brokerage or salesperson who is a member of The Canadian Real Estate Association. The information contained on this site is based in whole or in part on information that is provided by members of The Canadian Real Estate Association, who are responsible for its accuracy. CREA reproduces and distributes this information as a service for its members and assumes no responsibility for its accuracy The listing content on this website is protected by copyright and other laws, and is intended solely for the private, non-commercial use by individuals. Any other reproduction, distribution or use of the content, in whole or in part, is specifically forbidden. The prohibited uses include commercial use, “screen scraping”, “database scraping”, and any other activity intended to collect, store, reorganize or manipulate data on the pages produced by or displayed on this website.
Multiple Listing Service (MLS) trademark® The MLS® mark and associated logos identify professional services rendered by REALTOR® members of CREA to effect the purchase, sale and lease of real estate as part of a cooperative selling system. ©2017 The Canadian Real Estate Association. All rights reserved. The trademarks REALTOR®, REALTORS® and the REALTOR® logo are controlled by CREA and identify real estate professionals who are members of CREA.




