Kelowna Real Estate Listings | View All






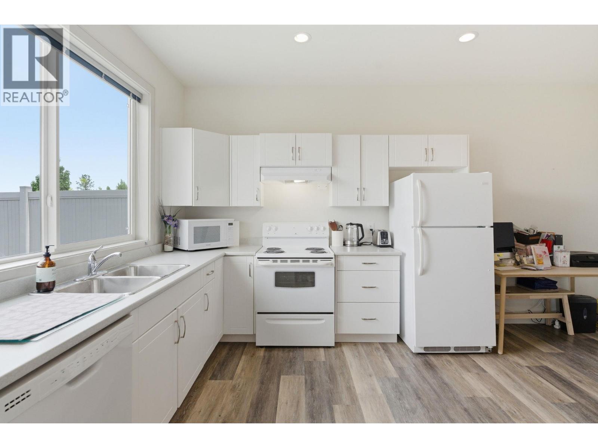


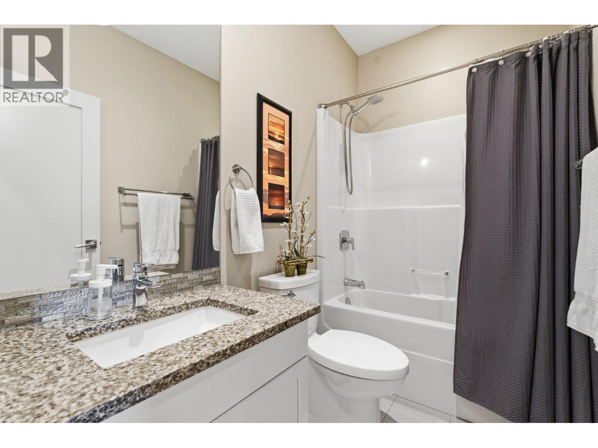

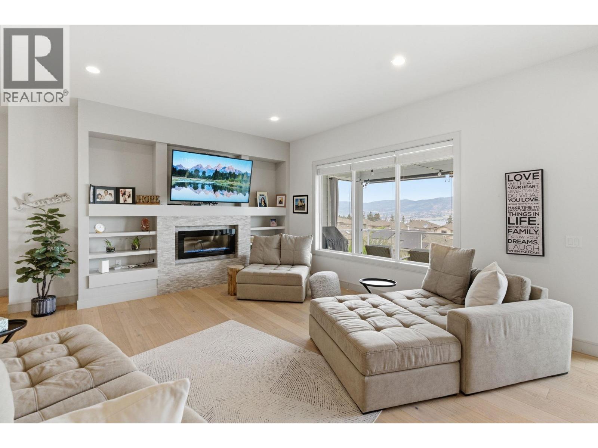


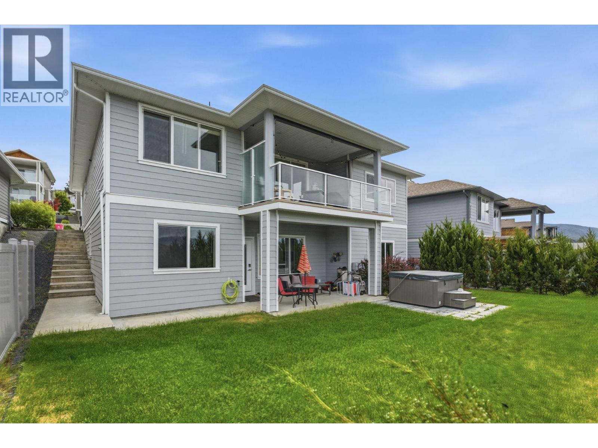
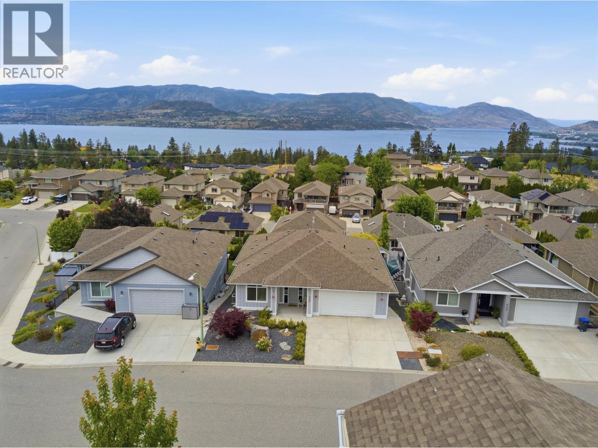
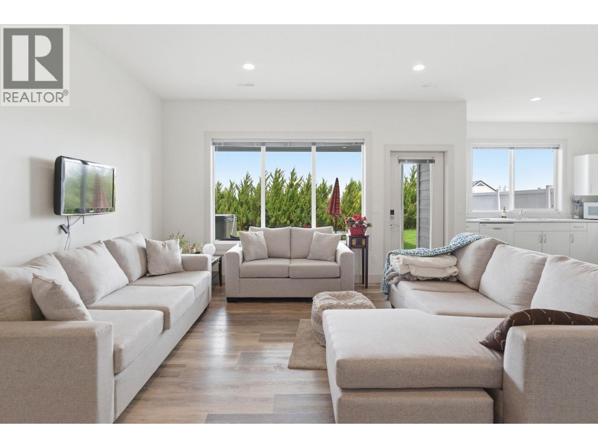

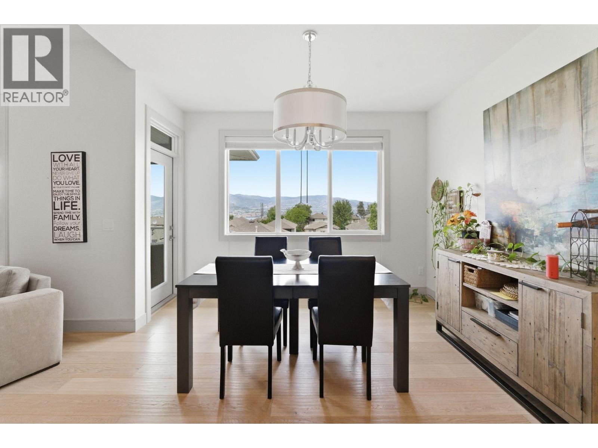


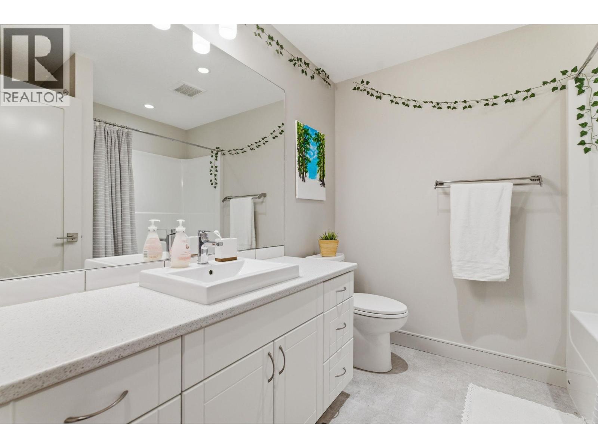


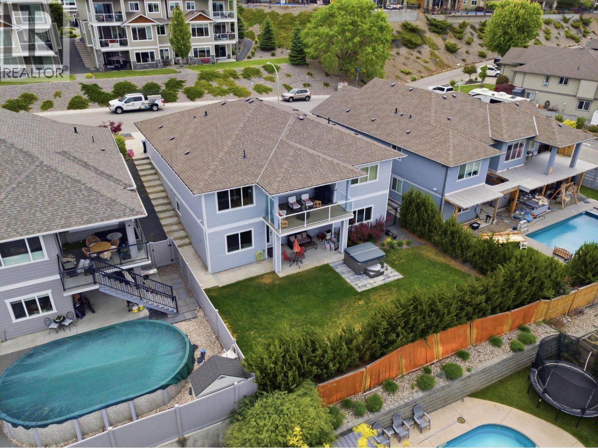


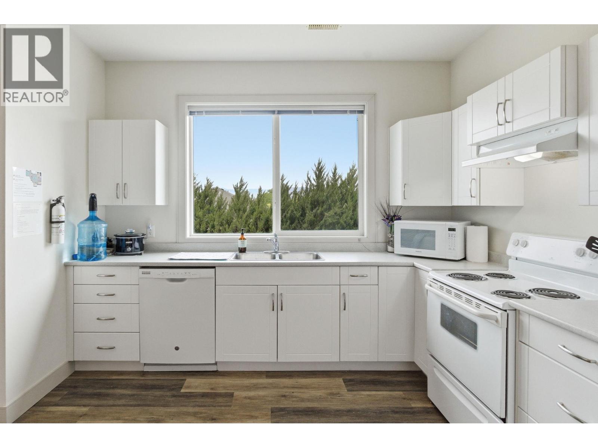
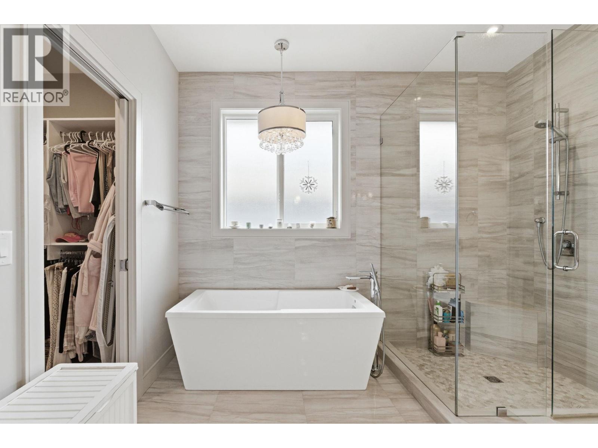


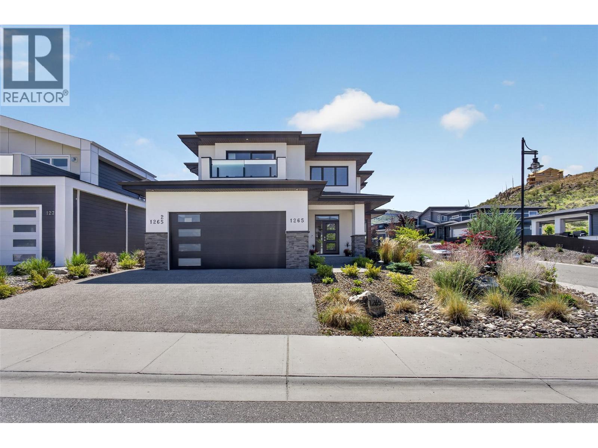
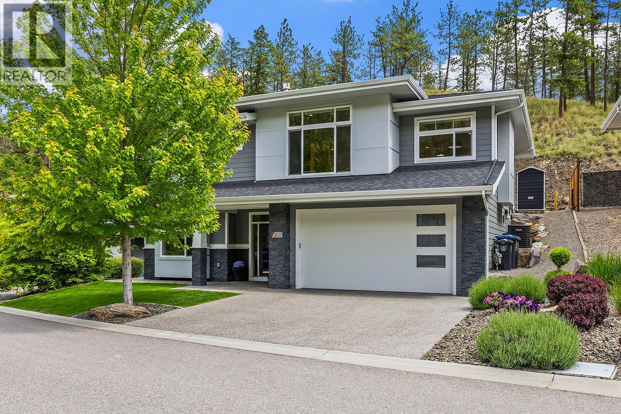
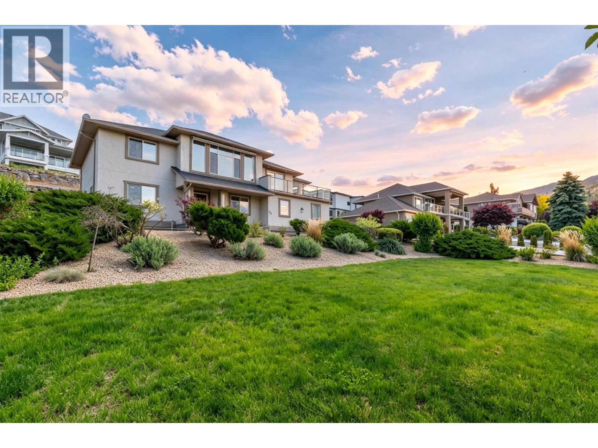
Moving up for more room — or relocating to the Okanagan and wanting family close by — 536 Tungsten Court was built for both. This 2018 rancher with a walk-out basement sits on a quiet, no-thru-road cul-de-sac in Upper Mission, one of Kelowna's most established neighbourhoods. The main floor lives the way a rancher should — single-level, open-concept living, dining & kitchen under big windows that pull the south-west lake & mountain views straight inside. Quartz island, white cabinetry, gas range, then step out to the covered deck and take the view in. The primary sits on the main with a 5-piece ensuite — double vanity, soaker tub, separate tiled shower. A second main-floor bedroom doubles as a home office, with laundry on the main too. Downstairs is where the flexibility lives. A bedroom with full bath connects to the main home — room for extended family, adult kids or guests — plus a bright, fully self-contained 2-bedroom suite with its own entrance, full kitchen & laundry. Perfect for family or visiting out of town guests 3,256 sq ft, 5 beds, 4 baths, double attached garage with room for three more on the driveway, central air, natural gas heat & underground sprinklers on a low-maintenance lot. Quiet street, no thru traffic, close to parks, schools & shopping. (id:21321)

The trademarks MLS®, Multiple Listing Service® and the associated logos are owned by The Canadian Real Estate Association (CREA) and identify the quality of services provided by real estate professionals who are members of CREA" MLS®, REALTOR®, and the associated logos are trademarks of The Canadian Real Estate Association. This website is operated by a brokerage or salesperson who is a member of The Canadian Real Estate Association. The information contained on this site is based in whole or in part on information that is provided by members of The Canadian Real Estate Association, who are responsible for its accuracy. CREA reproduces and distributes this information as a service for its members and assumes no responsibility for its accuracy The listing content on this website is protected by copyright and other laws, and is intended solely for the private, non-commercial use by individuals. Any other reproduction, distribution or use of the content, in whole or in part, is specifically forbidden. The prohibited uses include commercial use, “screen scraping”, “database scraping”, and any other activity intended to collect, store, reorganize or manipulate data on the pages produced by or displayed on this website.
Multiple Listing Service (MLS) trademark® The MLS® mark and associated logos identify professional services rendered by REALTOR® members of CREA to effect the purchase, sale and lease of real estate as part of a cooperative selling system. ©2017 The Canadian Real Estate Association. All rights reserved. The trademarks REALTOR®, REALTORS® and the REALTOR® logo are controlled by CREA and identify real estate professionals who are members of CREA.




